66 Longacre Dr,COLLEGEVILLE, PA 19426
COLLEGEVILLE, PA 19426

Description
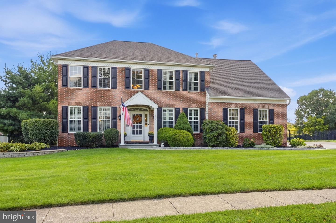
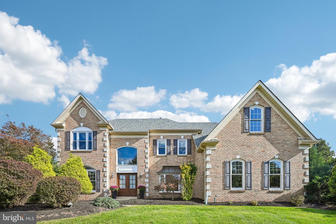
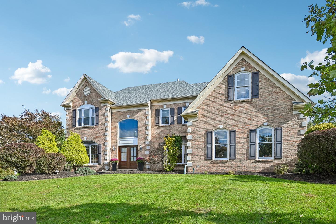
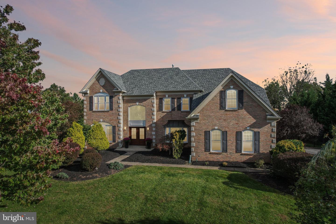
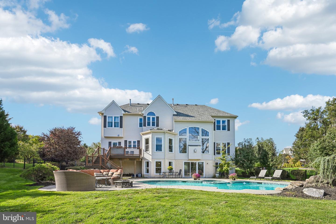
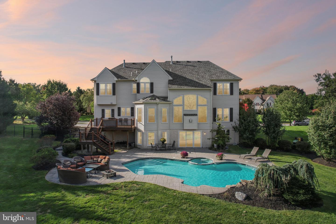
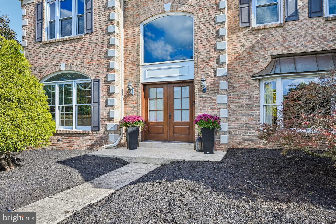
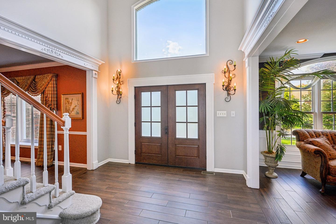
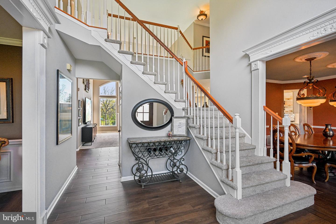
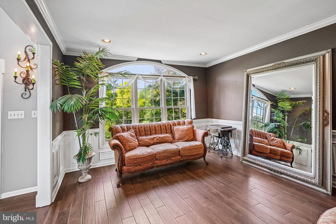
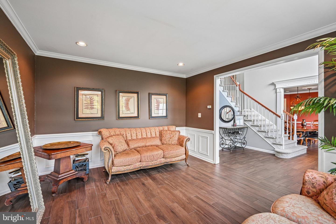
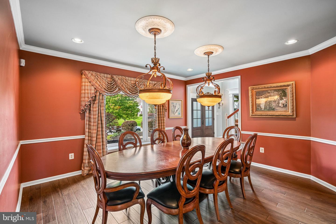
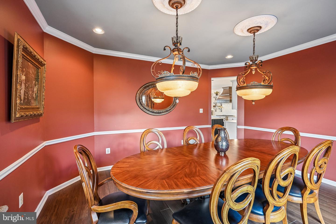
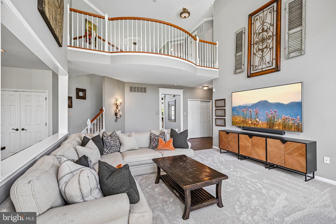
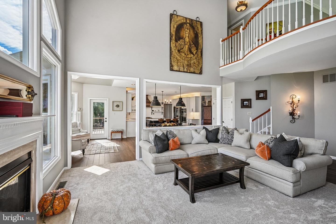
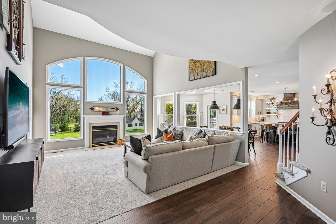
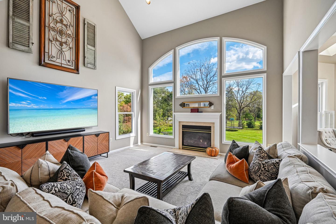
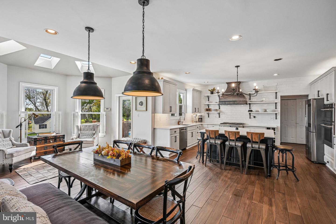
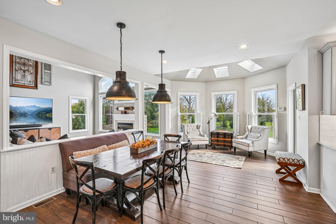
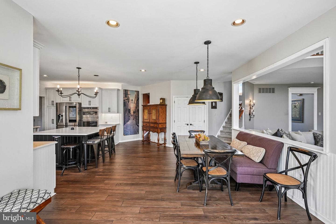
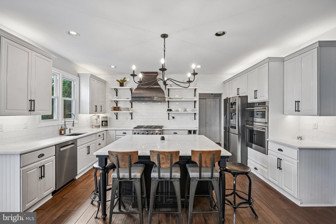
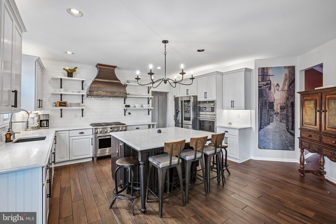
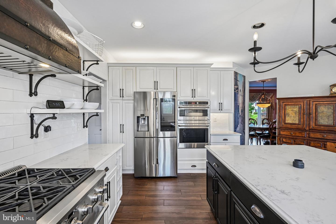
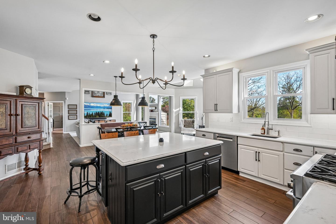
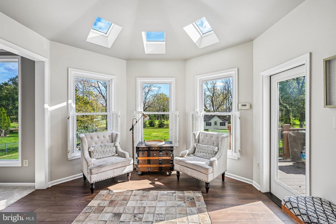
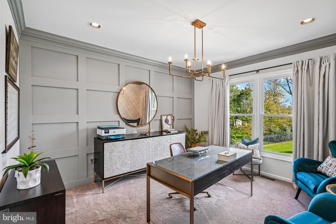
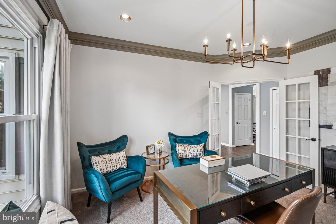
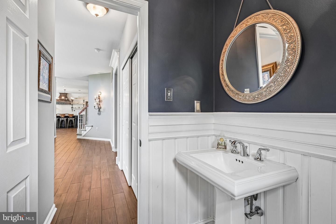
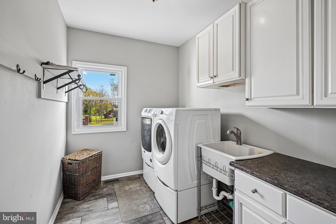
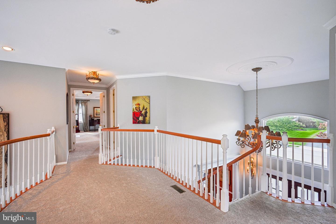
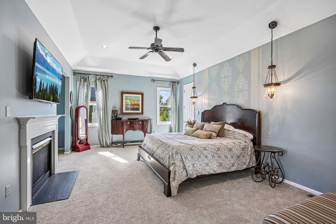
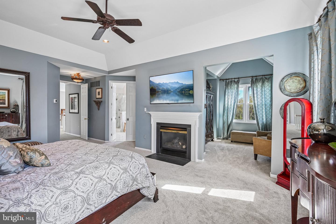
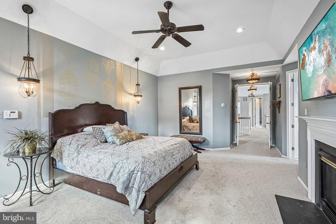
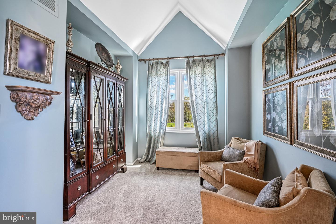
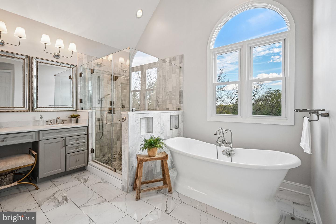
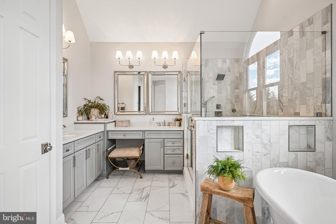
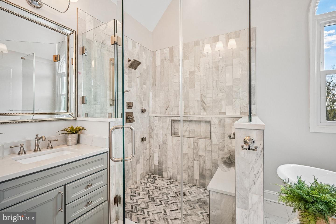
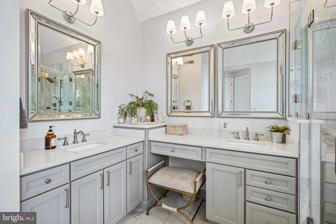
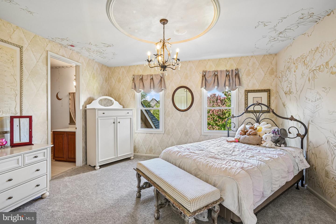
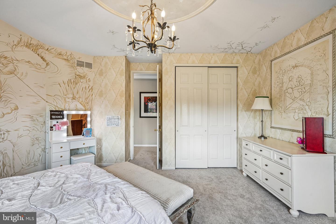
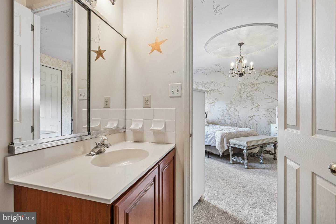
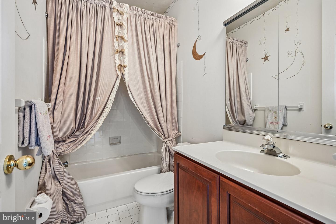
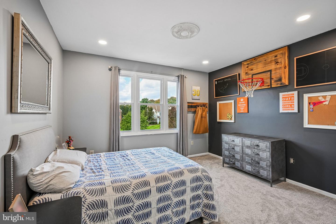
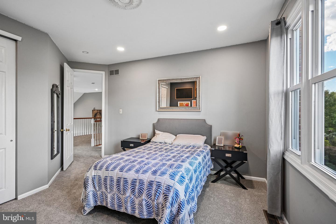
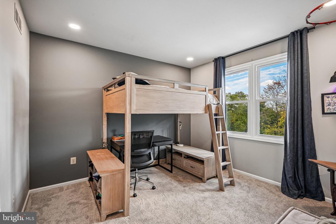
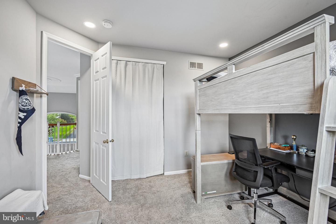
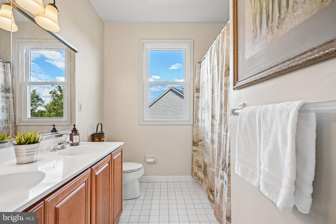
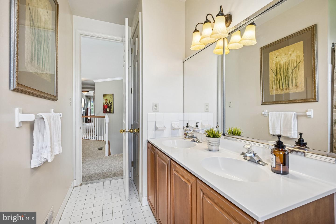
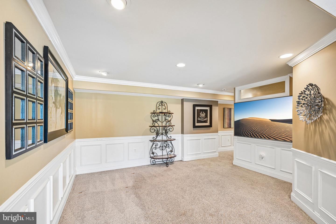
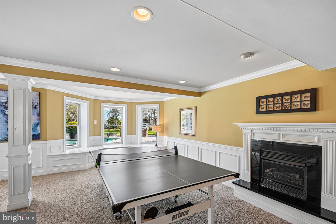
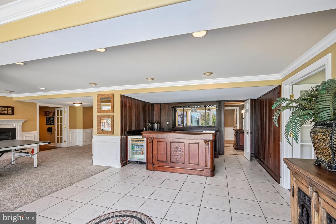
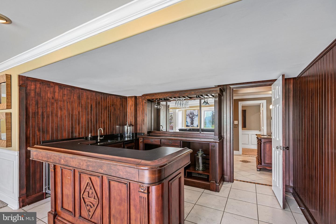
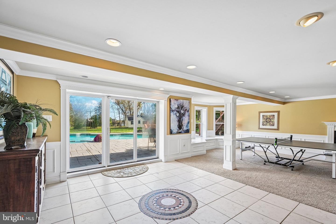
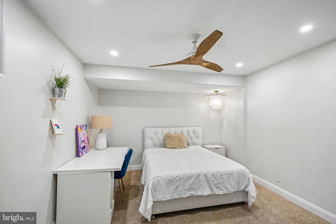
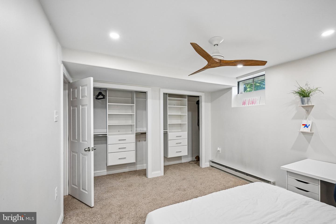
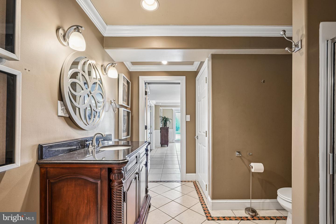
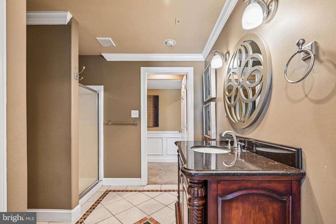
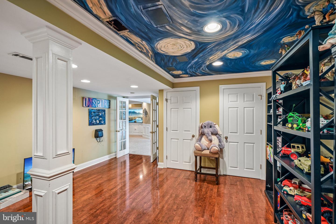
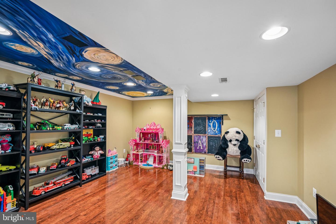
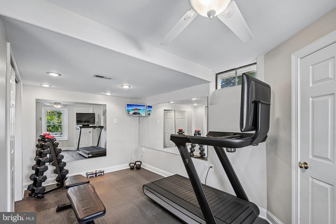
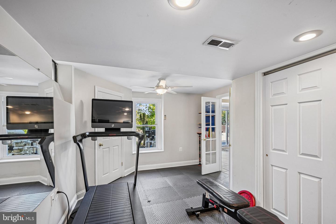
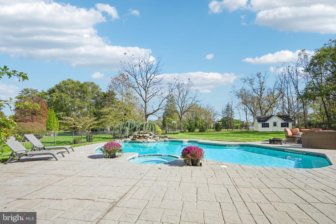
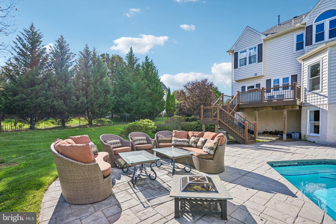
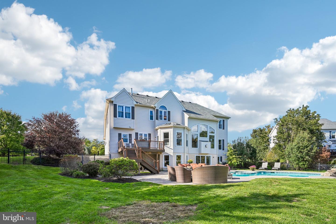
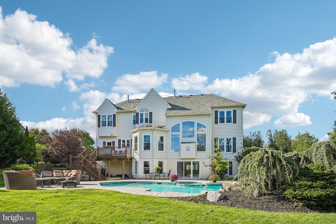
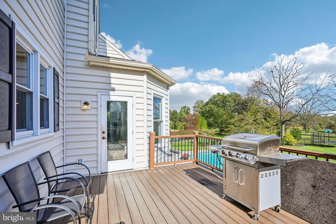
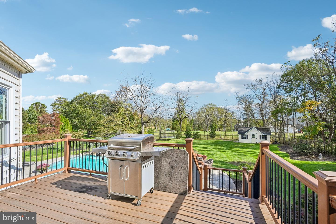
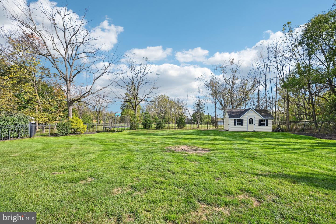
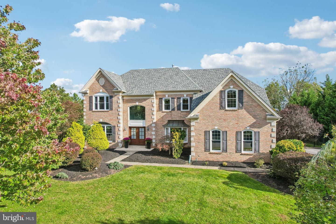
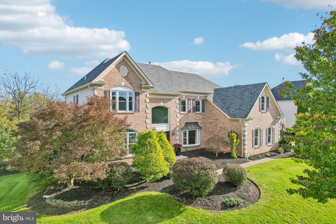
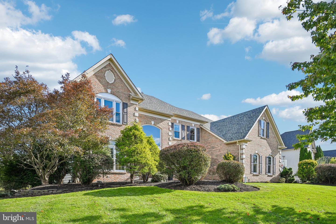
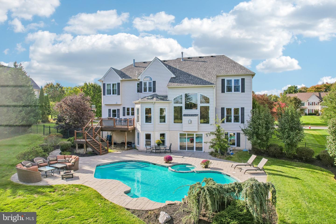
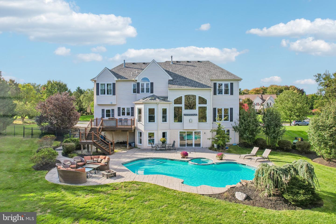
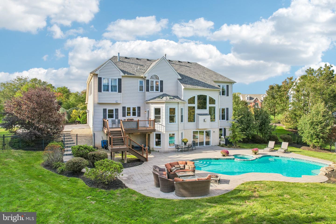
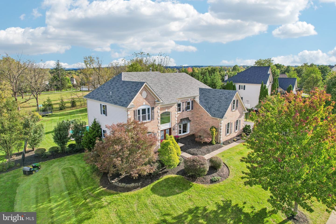
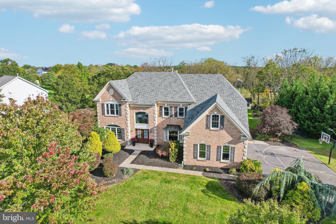
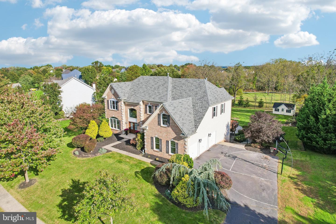
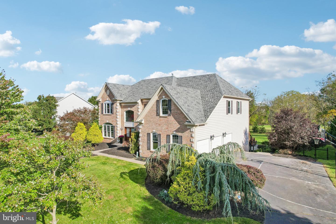
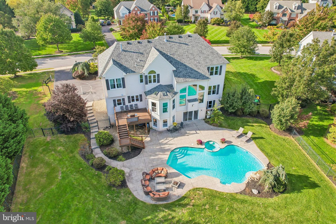
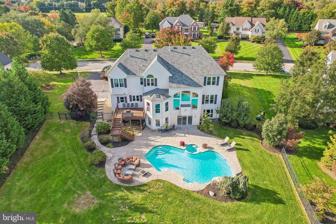
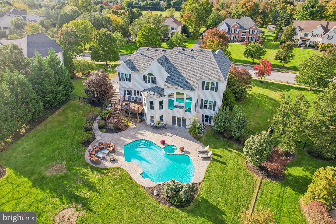
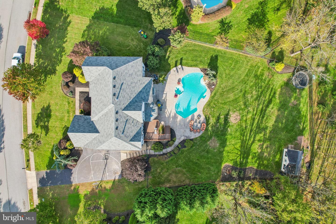
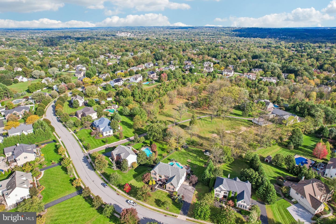
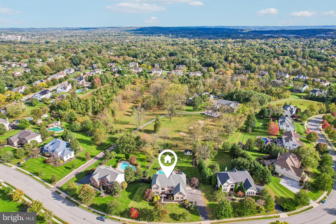
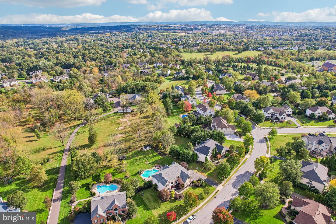
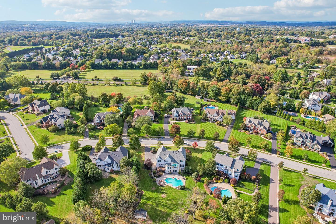
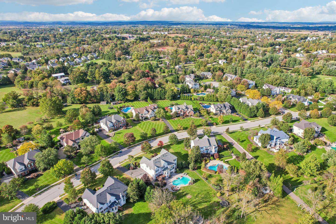
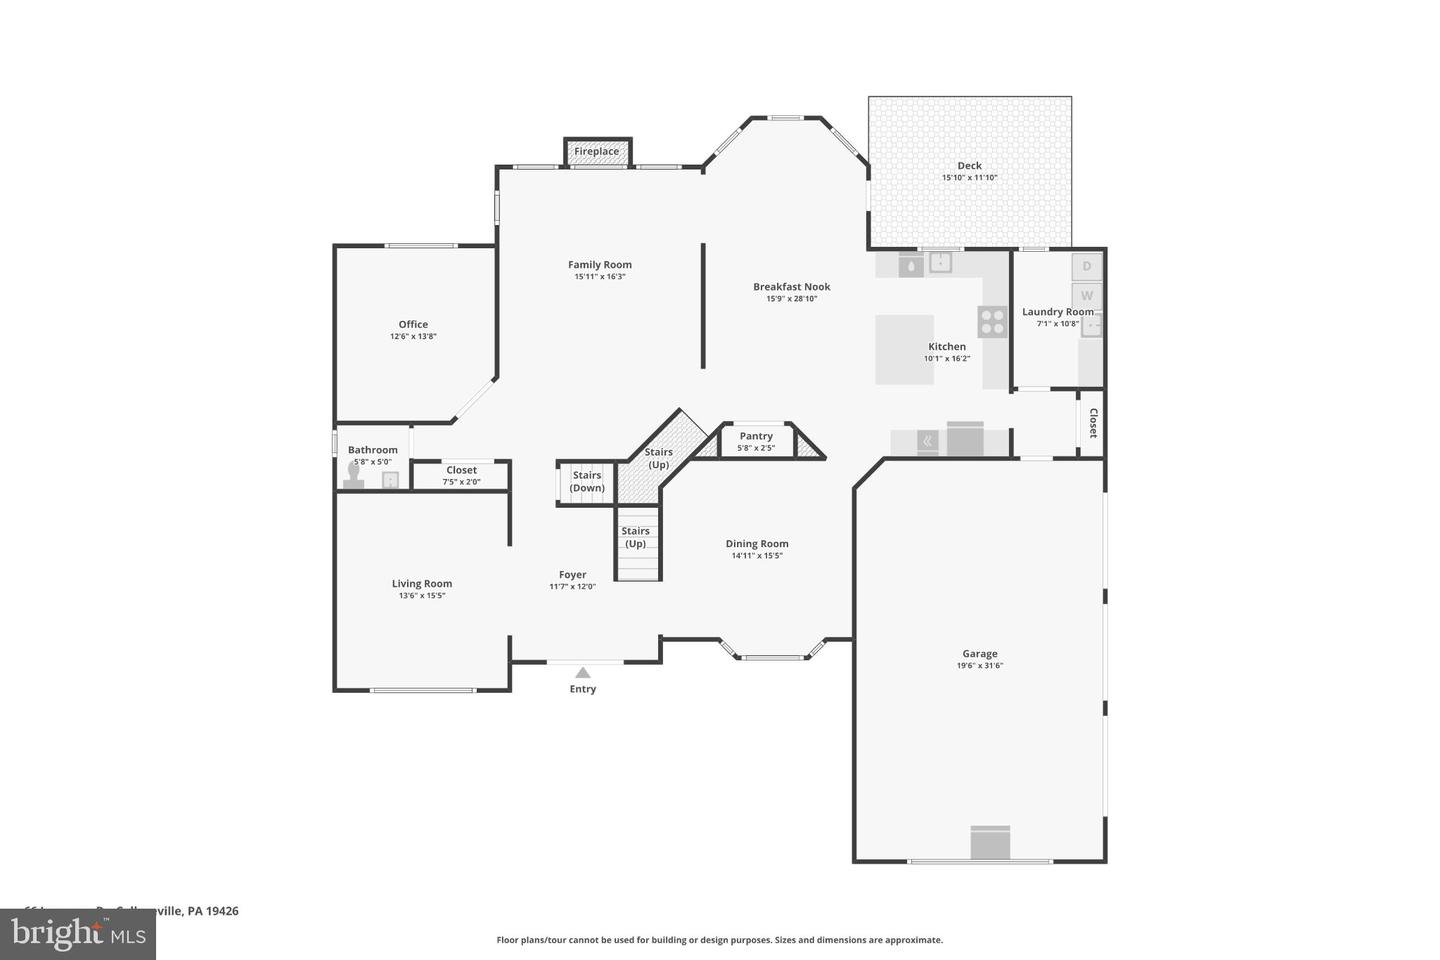
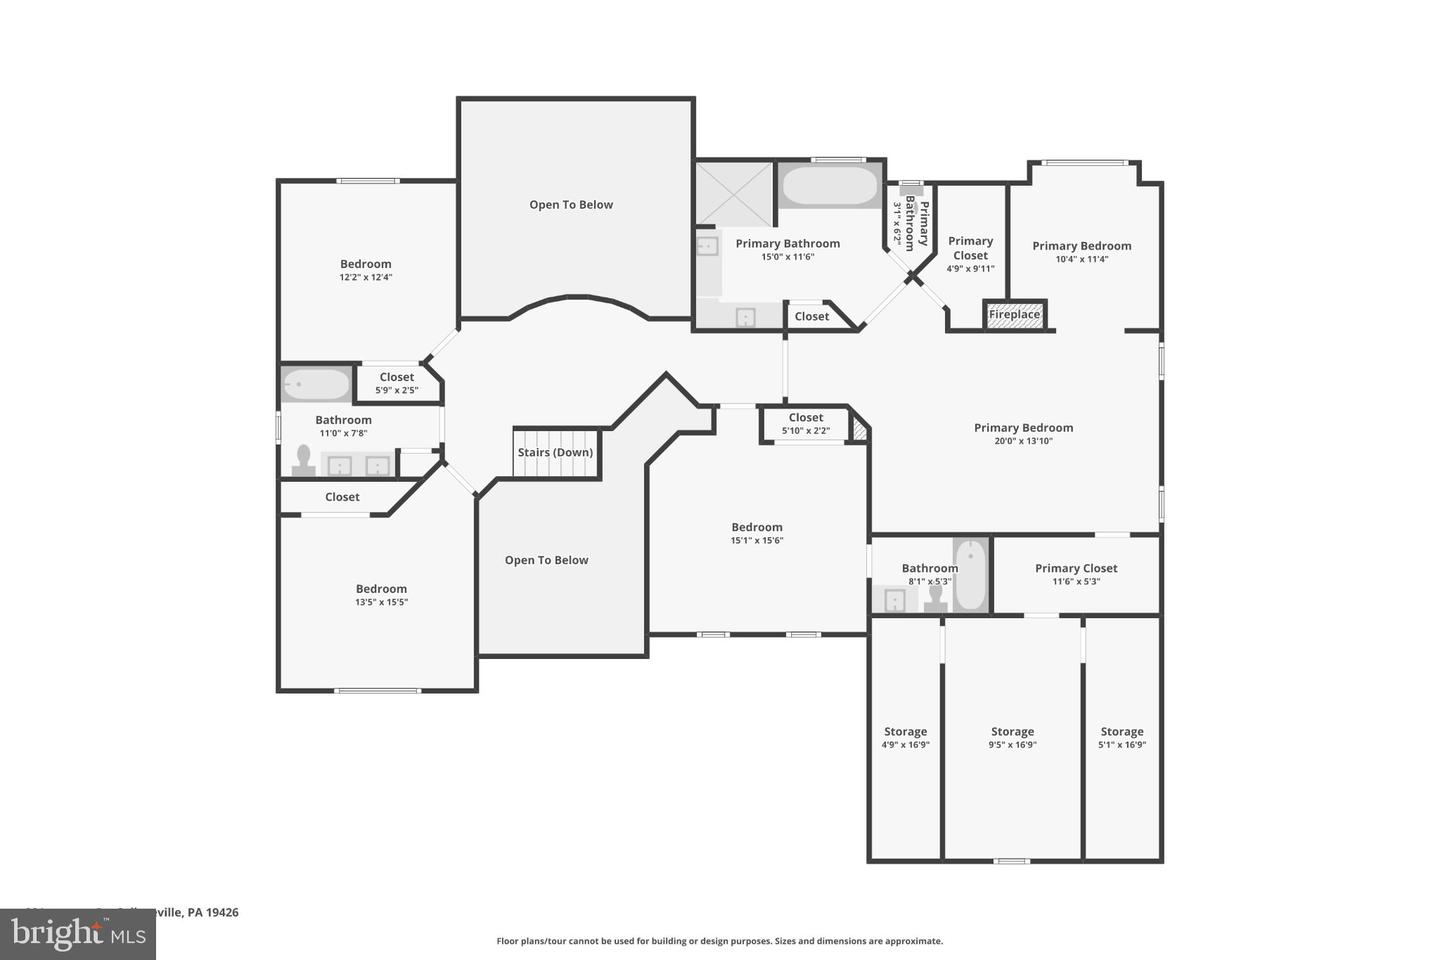
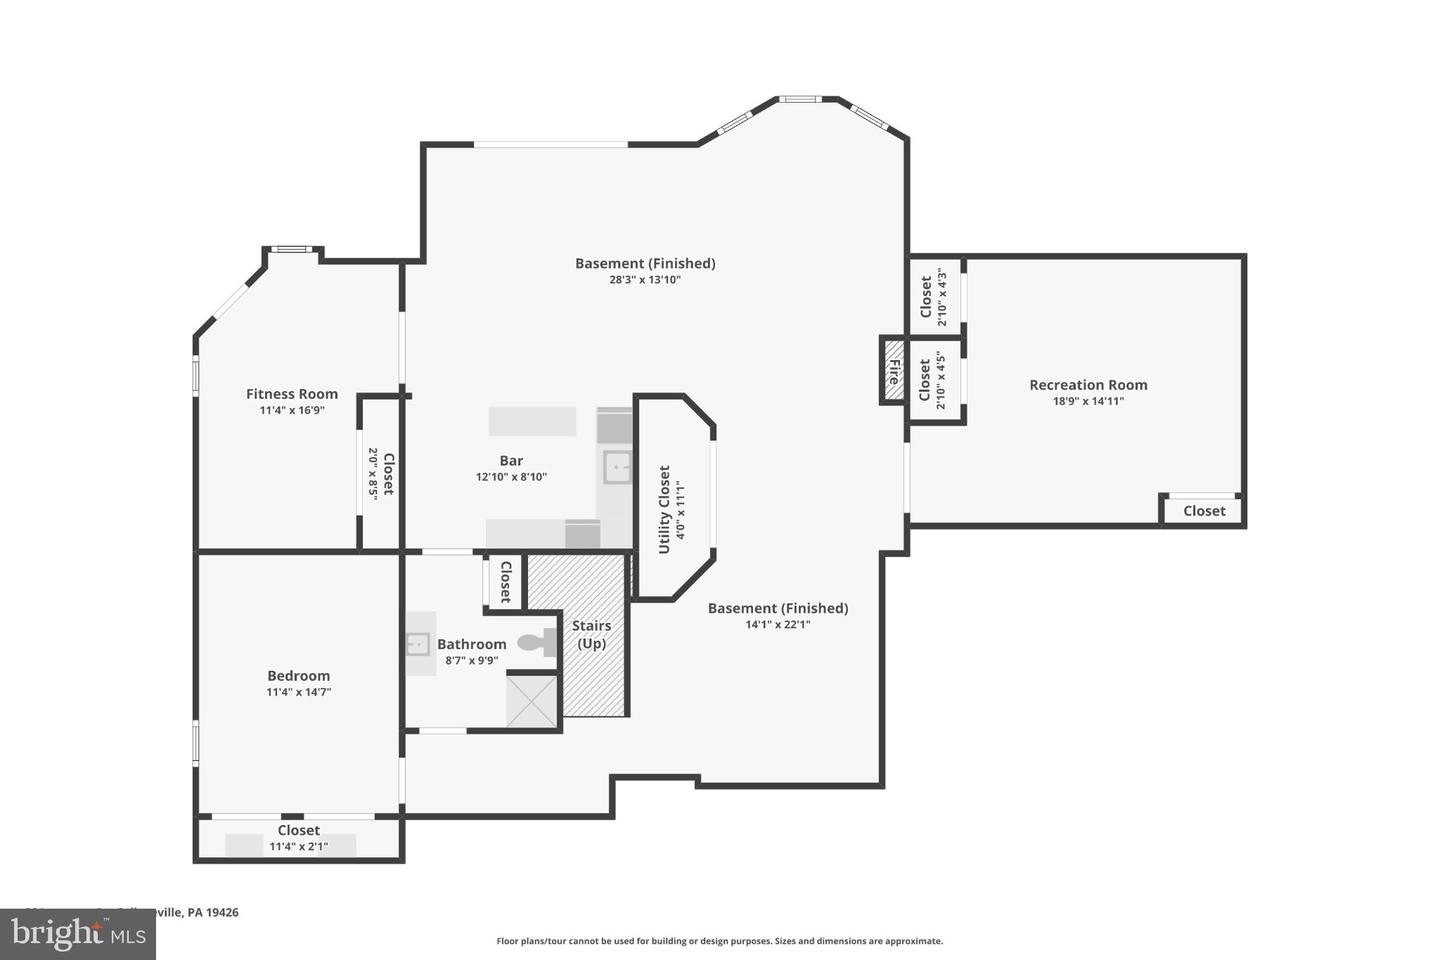
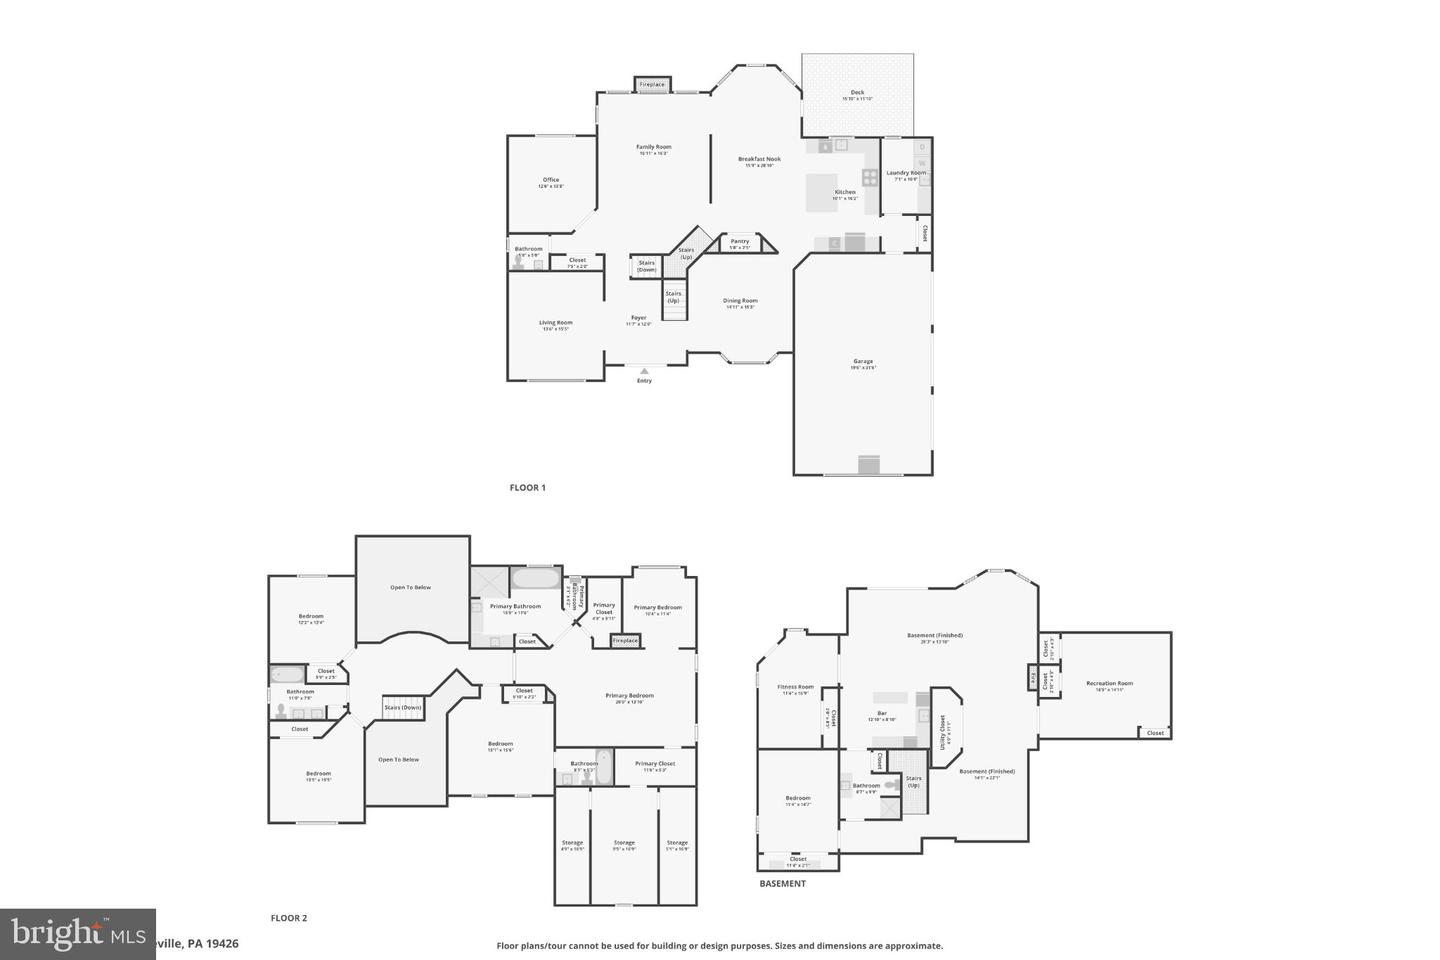
Welcome home to 66 Longacre Drive in Collegeville, a beautifully updated 5-bedroom, 4.5-bath home in the highly desirable Spring-Ford School District, offering thoughtfully designed living spaces, modern updates, and an incredible backyard retreat with an in-ground pool.From the moment you enter through the updated double front doors, you'll appreciate the home's welcoming feel, natural light, and effortless flow. The spacious foyer opens into the main living areas, where a beautiful wall of windows at the rear creates a wonderful connection between the indoors and outdoor living spaces. It's a layout that feels open and inviting while offering comfortable, defined spaces for everyday living. At the heart of the home is the stunning kitchen, fully remodeled in 2018 with beautiful finishes, thoughtful details, and plenty of space to gather. The kitchen flows naturally into the sun-filled breakfast area and spacious family room, creating a central living space perfect for everyday living and entertaining. A dedicated home office, completely renovated in 2022, provides a beautifully finished, private workspace. One of the home's most impressive features is how the main level connects to the outdoor living areas. Just beyond the breakfast room, an elevated deck overlooks the backyard and offers the perfect setting for morning coffee, outdoor dining, or relaxing at the end of the day. The backyard is truly something special. A spacious lower patio provides another inviting area for entertaining and leads to the spectacular in-ground pool, creating an outdoor experience that feels like your own private resort. Whether it's summer afternoons spent poolside, weekend gatherings with friends, or quiet evenings enjoying the backyard, this is a space designed to be enjoyed. The combination of the elevated deck, expansive patio, beautiful pool, and surrounding yard offers an exceptional indoor-outdoor lifestyle that's increasingly difficult to find. Upstairs, the primary suite offers a beautifully appointed retreat, complete with a sitting room, two walk-in closets, and a gorgeous primary bathroom fully remodeled in 2021. Three additional generously sized bedrooms provide wonderful accommodations for family or guests, with two additional full bathrooms completing the upper level. Brand-new carpeting installed in 2026 adds a fresh finishing touch throughout. The living space continues into the finished walkout lower level, an ideal extension of the home's entertaining areas. Finished in 2005, this spacious level features a recreation area with a wet bar, along with a fifth bedroom and full bathroom. Whether hosting overnight guests, accommodating extended family, or creating additional private living space, this level offers wonderful versatility. Best of all, direct access to the backyard and pool makes entertaining inside and out incredibly convenient. Beyond its beautiful living spaces, the home has benefited from significant improvements, including a new roof in 2020, replacement of the original stucco exterior with premium vinyl siding in 2024, replacement windows throughout the owners' time in the home, and a new sump pump in 2022. These important investments complement the many interior updates and add to the home's appeal. Located in a sought-after Collegeville neighborhood within the Spring-Ford School District, 66 Longacre Drive offers the setting, space, and lifestyle that make this area so desirable. With beautifully updated interiors, a finished walkout lower level, and an exceptional backyard with an in-ground pool, this home offers something special in every season. A wonderful opportunity to enjoy indoor comfort, outdoor entertaining, and everything this desirable community has to offer.
Details
| MLS # | PAMC2196726 |
|---|---|
| Listing Type | For Sale |
| Style | House |
| HOA Dues | $600 |
| Sub-Type | Resale |
| Status | Pending-bright |
| Year | 2000 |
| Days On Site | 17 |
| Listing Provided By | Keller Williams Realty Group | Joymarie DeFruscio |
Features
| Bed(s) | 5 |
|---|---|
| Bath(s) | 5 Total |
| SQ Feet | 4,555 |
| Garage | 3 |
| Basement | Y |
| Pool | Yes |
| Story(s) | 2 |
| Zoning | RESIDENTIAL |
| Acreage | 0.63 |
Interior
| Cooling | Central A/C |
|---|---|
| Heating Yes / No | Yes |
| Heating | Forced Air, Baseboard - Electric |
| Interior Features | Bar, Bathroom - Soaking Tub, Bathroom - Walk-In Shower, Breakfast Area, Built-Ins, Carpet, Ceiling Fan(s), Crown Moldings, Dining Area, Family Room Off Kitchen, Formal/Separate Dining Room, Kitchen - Eat-In, Kitchen - Gourmet, Kitchen - Island, Kitchen - Table Space, Pantry, Primary Bath(s), Recessed Lighting, Skylight(s), Upgraded Countertops, Walk-in Closet(s), Wet/Dry Bar, Window Treatments, Wine Storage, Other |
| Window Features | Transom, Skylights |
| Appliances | Built-In Microwave, Built-In Range, Dishwasher, Disposal, Dryer, Exhaust Fan, Extra Refrigerator/Freezer, Oven - Double, Oven - Wall, Oven/Range - Gas, Range Hood, Refrigerator, Six Burner Stove, Stainless Steel Appliances, Washer, Water Heater |
Exterior
| Exterior Features | Extensive Hardscape, Sidewalks, Exterior Lighting, Gutter System |
|---|---|
| Roof | Shingle, Pitched |
| Construction Materials | Brick, Brick Front, Vinyl Siding |
| Foundation Details | Concrete Perimeter |
| Lot Features | Adjoins - Open Space, Front Yard, Landscaping, Rear Yard, Side Yard(s) |
Parking
| Garage Yes / No | Yes |
|---|---|
| Parking Features | Paved Parking, Paved Driveway |
Taxes
| Tax Annual Amount | 16794 |
|---|
Area Information
| State | PA |
|---|---|
| County | MONTGOMERY PA |
| City | COLLEGEVILLE |
| Zip Code | 19426 |
| Area | Upper Providence Twp (10661) |
| Community Name | ESTATES AT FARAWAY FARMS |
| School District | SPRING-FORD AREA |
| Listing VS Median (in ESTATES AT FARAWAY FARMS) | |
Price: $1,075,000 low | high Med: $1,075,000 sqft: 4,555 low | high Med: 4,555 $ / sqft: $236 low | high Med: $236 On site: 17 low | high Med: 17 | |
Market Activity 19426
Request a showing
Request a showing
Contact
Learn More About This Property

| State | PA |
|---|---|
| County | MONTGOMERY PA |
| City | COLLEGEVILLE |
| Zip Code | 19426 |
| Area | Upper Providence Twp (10661) |
| Community Name | ESTATES AT FARAWAY FARMS |
| School District | SPRING-FORD AREA |
| Listing VS Median (in ESTATES AT FARAWAY FARMS) | |
Price: $1,075,000 low | high Med: $1,075,000 sqft: 4,555 low | high Med: 4,555 $ / sqft: $236 low | high Med: $236 On site: 17 low | high Med: 17 | |