5371 Landis Mill Rd,BETHLEHEM, PA 18015
BETHLEHEM, PA 18015

Description
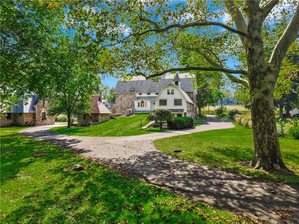
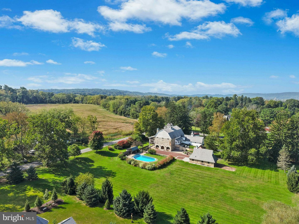
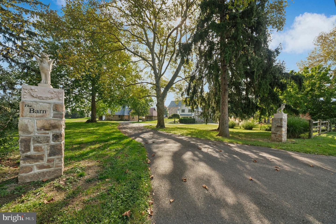
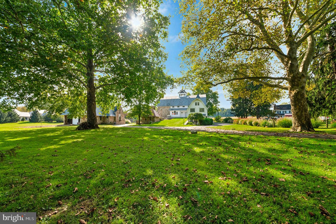
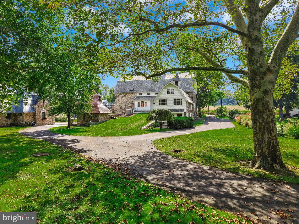
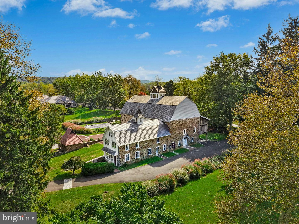
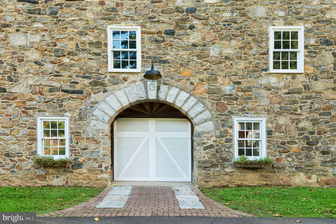
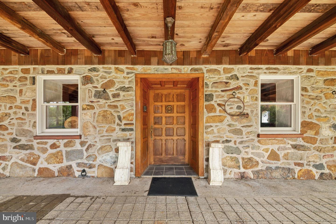
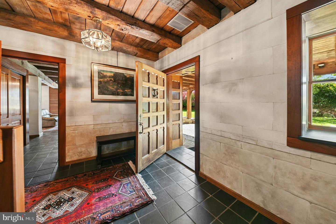
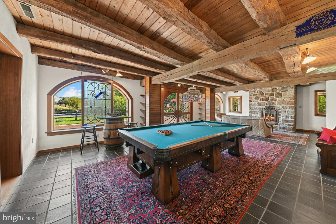
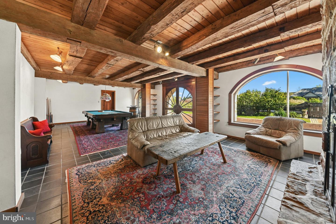
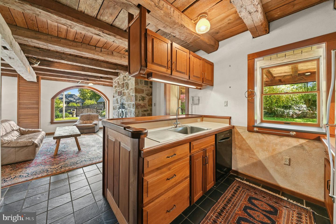
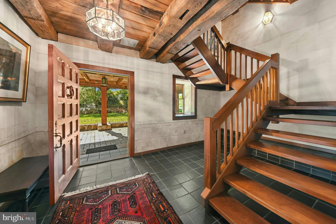
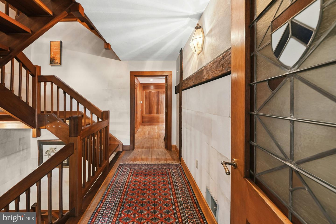
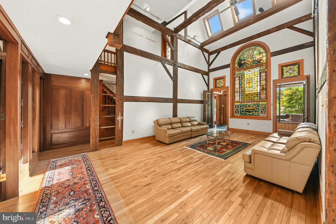
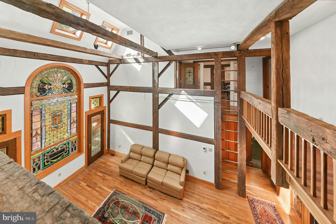
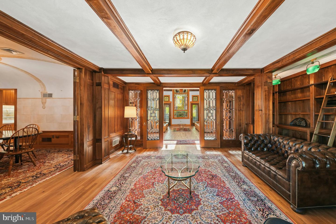
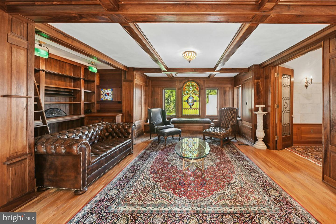
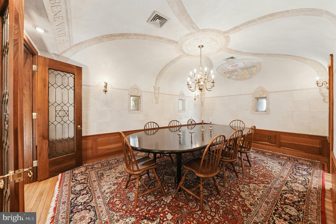
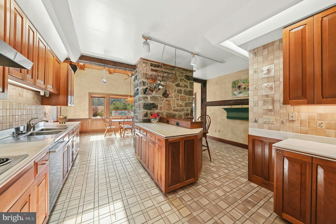
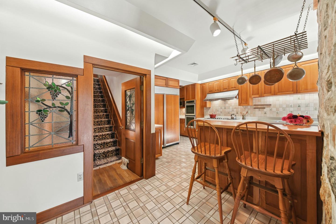
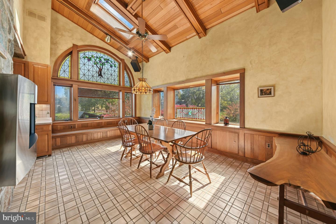
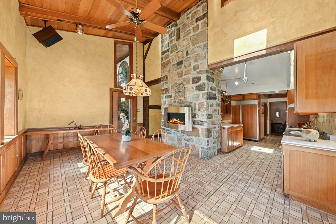
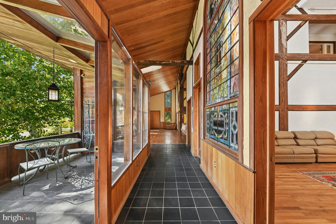
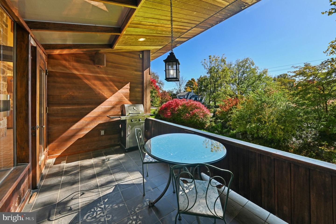
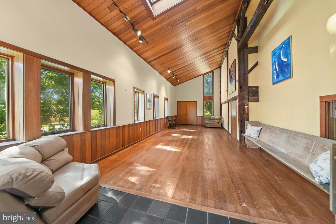
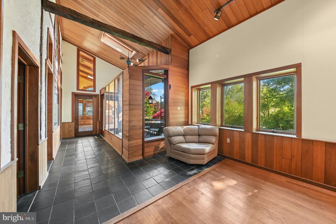
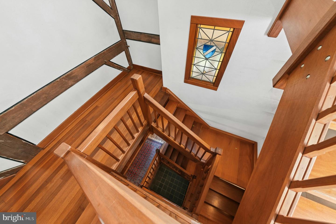
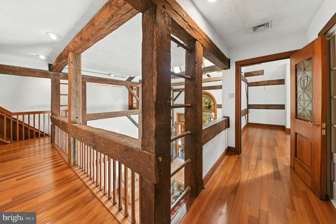
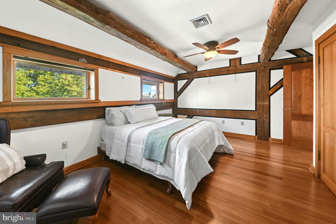
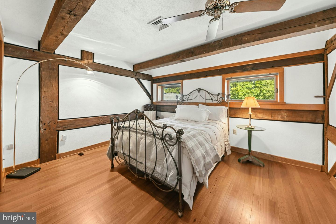
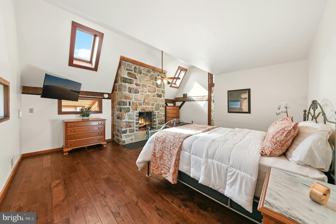
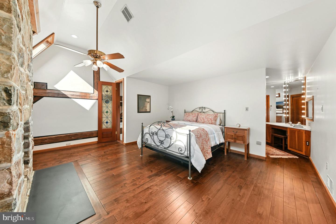
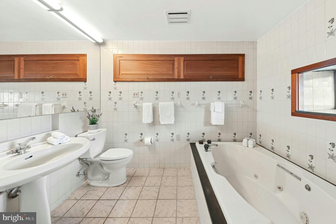
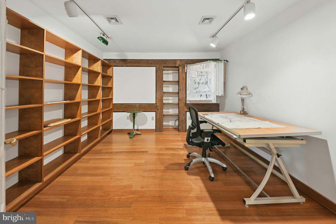
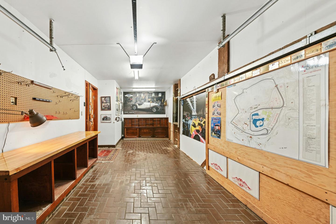
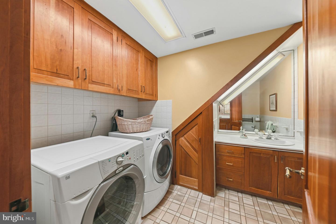
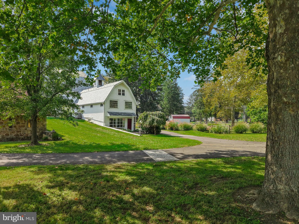
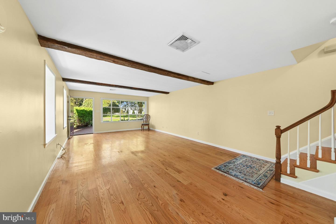
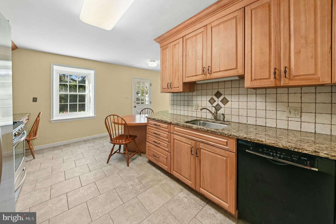
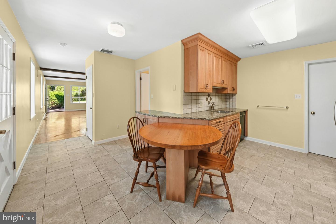
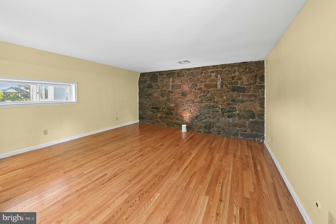
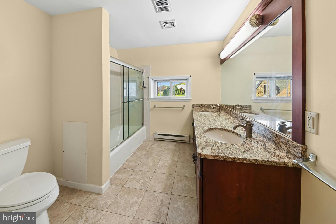
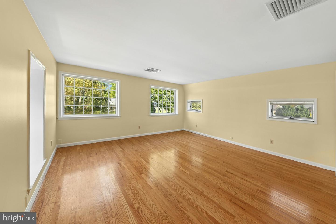
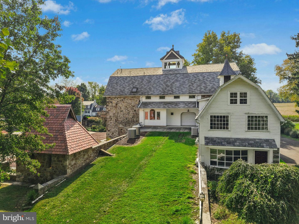
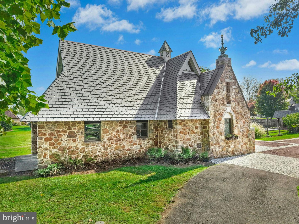
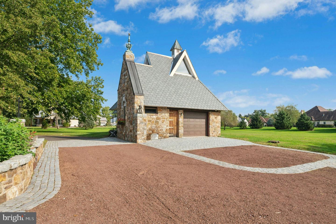
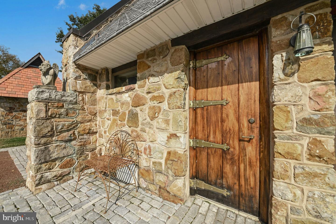
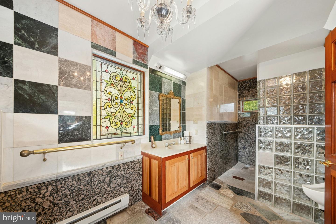
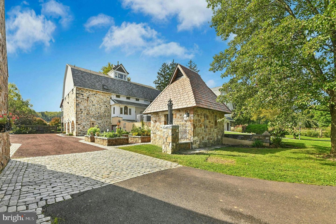
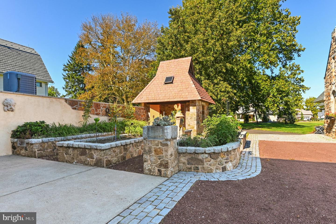
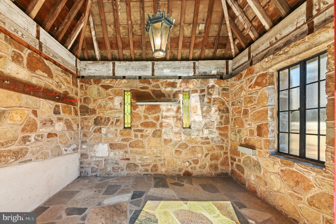
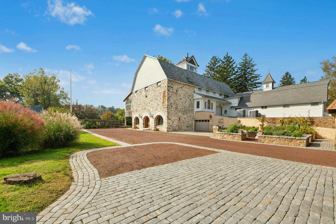
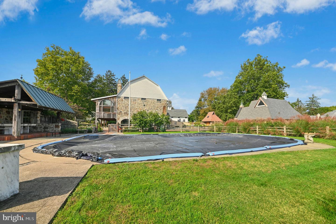
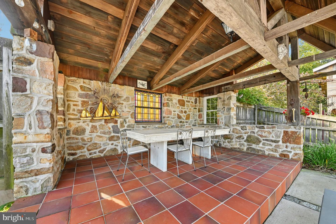
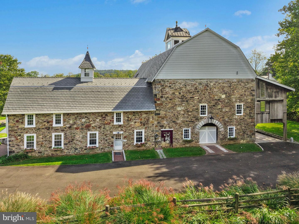
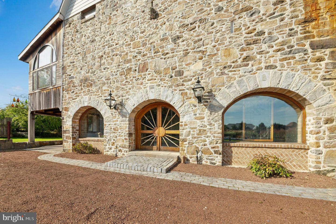
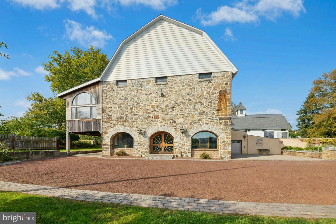
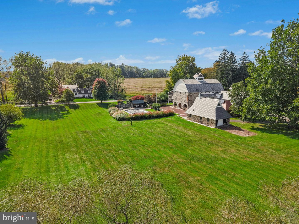
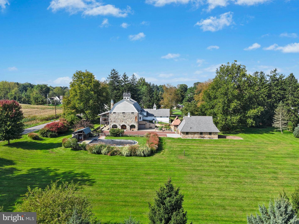
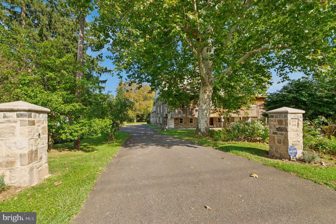
Fabulously unique and beautifully situated, this incredible bank barn has been restored and updated into a 6,053 square foot residence. With the utmost of care, the owner recognized, preserved and enhanced the historic significance of the structure, all the while creating a very exciting living environment. This utterly romantic home was designed for livability, yet it blends with its antiquity. Throughout are stunning antique leaded glass and stained-glass doors and windows, exposed stone and plaster walls with period patina, and custom mahogany and natural cherry floors, woodwork and cupboards. An attached Carriage House creates extra space for friends and family. Whether this country home is your full-time residence, or a quiet, weekend getaway, you will be captivated by this stunning barn renovation and bucolic surroundings.Entry begins on the ground level, where scribed concrete leads to a custom mahogany door. Here, a secondary kitchen for entertaining opens to a game room with a floor-to-ceiling stone fireplace and double doors with starburst windows looking out over the pool, gardens and manicured grounds beyond. A multi car garage and wine cellar complete this floor. Artistically merging old and new, floating mahogany stairs lead upstairs to the main floor. The oversized great room features a soaring 2.5-story vaulted ceiling with massive floor-to-ceiling stained-glass windows. The elegant library is a bibliophile's dream, with beveled glass interior doors, a coffered ceiling, black walnut shelving and even a rolling ladder. Pocket doors open to the spacious dining room, with a butler's pantry nearby for additional prep space. The kitchen features natural cherry cabinets and granite countertops, with a sunny breakfast room nearby leading to a covered porch. A large 3-season room offers a space for relaxing, hobbies or a personal gym. Adjacent is a barn storage room, 2nd floor garage and access to the barn's spectacular cupola. The turned staircase continues to the upper floors, where the primary suite with fireplace includes its own entry hall with vanity station and primary bath. Two additional bedrooms, bath and office complete the upper floor. On this floor, three hallways are balconied above the fabulous great room.A swimming pool is camouflaged amidst serene views, thoughtfully planted to provide complete privacy, and offers a stone pavilion. Two storybook stone buildings include a detached garage with space for 3 cars in tandem as well as a finely finished full bath for use by pool-going guests. A whimsical stone garden shed offers space for potting, surrounded by raised herb and vegetable gardens.A stone carriage house attached to the barn makes the property flexible for multi-generational families or those looking for investment opportunities. Hardwood floors and plentiful windows grace the 2-bedroom, 1.5 bath home, with its own laundry and garage.This is truly a property with unique appeal - a refined estate in Saucon Valley, within walking distance of the renowned Saucon Valley Country Club on one side and Upper Saucon parklands with stream and walking trails on the other. This property amazes and delights, magically melding its rich Pennsylvania history with a new, artistic interpretation.
Details
| MLS # | PALH2017222 |
|---|---|
| Listing Type | For Sale |
| Style | House |
| Sub-Type | Resale |
| Status | Active-bright |
| Year | 1982 |
| Days On Site | 14 |
| Listing Provided By | Carol C Dorey Real Estate | Nancy W Ahlum |
Features
| Bed(s) | 3 |
|---|---|
| Bath(s) | 4 Total |
| SQ Feet | 6,053 |
| Garage | 11 |
| Basement | Y |
| Pool | Yes |
| Story(s) | 3 |
| Zoning | R-2 |
| Acreage | 2.94 |
Interior
| Cooling | Central A/C |
|---|---|
| Heating Yes / No | Yes |
| Heating | Forced Air |
| Interior Features | 2nd Kitchen, Additional Stairway, Attic, Bar, Bathroom - Jetted Tub, Bathroom - Tub Shower, Bathroom - Walk-In Shower, Breakfast Area, Built-Ins, Butlers Pantry, Ceiling Fan(s), Central Vacuum, Exposed Beams, Formal/Separate Dining Room, Laundry Chute, Primary Bath(s), Recessed Lighting, Skylight(s), Stain/Lead Glass, Walk-in Closet(s), Wine Storage, Wood Floors |
| Appliances | Central Vacuum, Dishwasher, Dryer, Exhaust Fan, Oven - Double, Oven - Wall, Oven/Range - Electric, Refrigerator, Six Burner Stove, Washer |
Exterior
| Roof | Other, Composite |
|---|---|
| Construction Materials | Stone, Vinyl Siding |
| Foundation Details | Concrete Perimeter |
Parking
| Garage Yes / No | Yes |
|---|
Taxes
| Tax Annual Amount | 15900 |
|---|
Area Information
| State | PA |
|---|---|
| County | LEHIGH PA |
| City | BETHLEHEM |
| Zip Code | 18015 |
| Area | Upper Saucon Twp (12322) |
| Community Name | NONE AVAILABLE |
| School District | SOUTHERN LEHIGH |
| Listing VS Median (in NONE AVAILABLE) | |
Price: $2,295,000 low | high Med: $335,000 sqft: 6,053 low | high Med: 1,475 $ / sqft: $379 low | high Med: $245 On site: 14 low | high Med: 120.5 | |
Market Activity 18015
Request a showing
Request a showing
Contact
Learn More About This Property

| State | PA |
|---|---|
| County | LEHIGH PA |
| City | BETHLEHEM |
| Zip Code | 18015 |
| Area | Upper Saucon Twp (12322) |
| Community Name | NONE AVAILABLE |
| School District | SOUTHERN LEHIGH |
| Listing VS Median (in NONE AVAILABLE) | |
Price: $2,295,000 low | high Med: $335,000 sqft: 6,053 low | high Med: 1,475 $ / sqft: $379 low | high Med: $245 On site: 14 low | high Med: 120.5 | |