5157 Front Street,Whitehall Twp, PA 18052
Whitehall Twp, PA 18052

Description
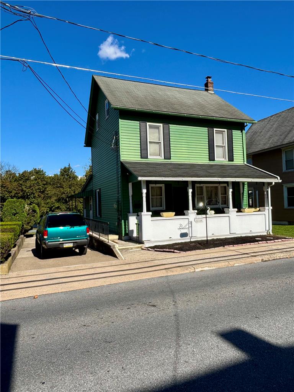
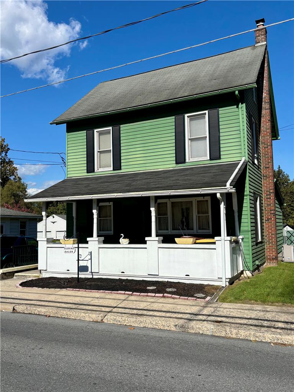
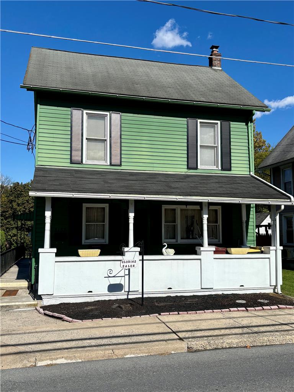
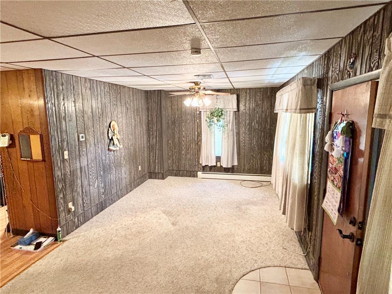
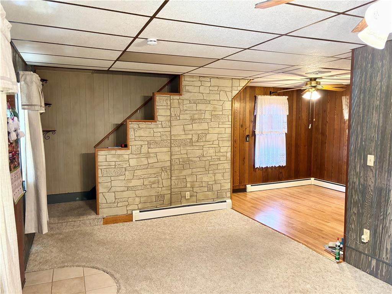
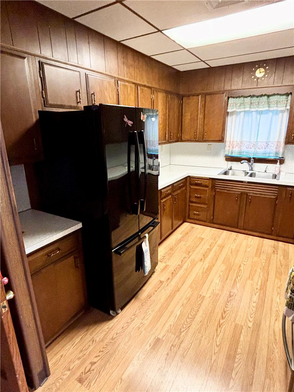
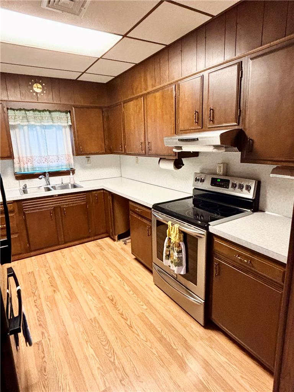
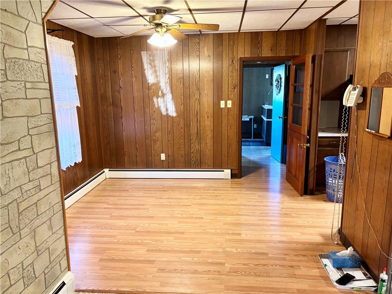
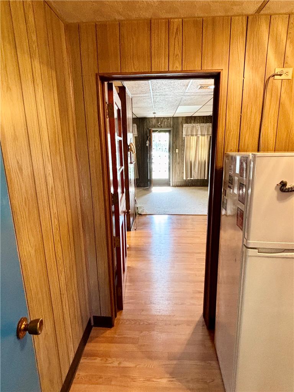
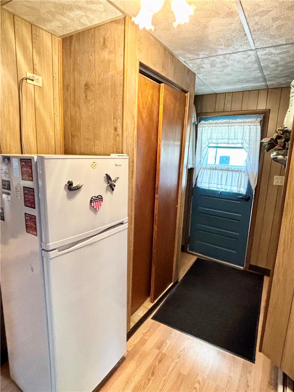
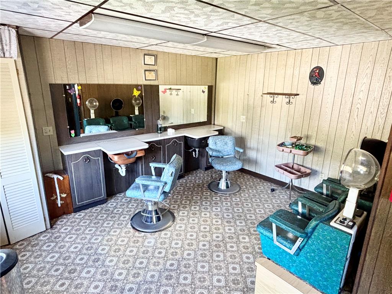
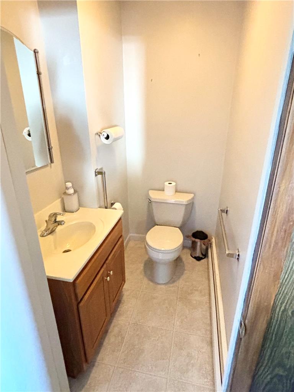
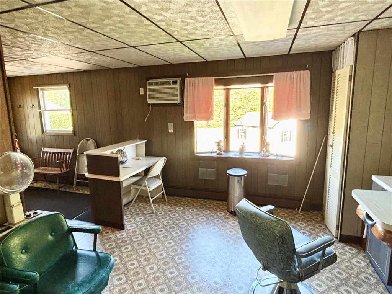
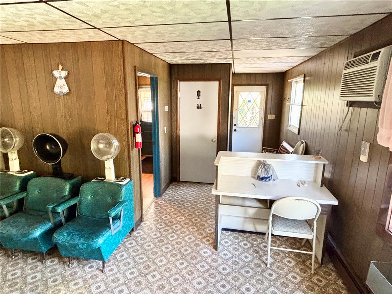
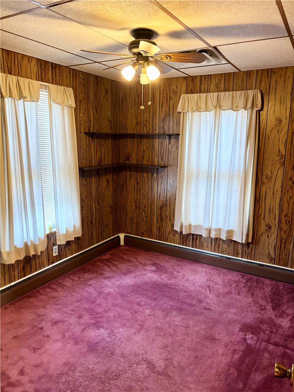
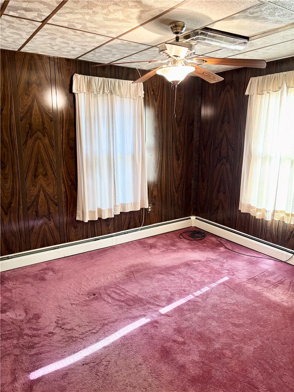
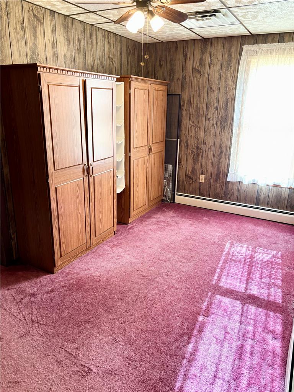
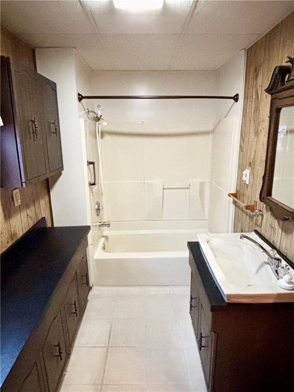
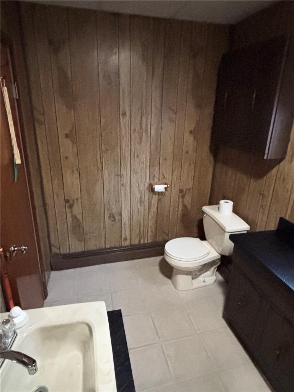
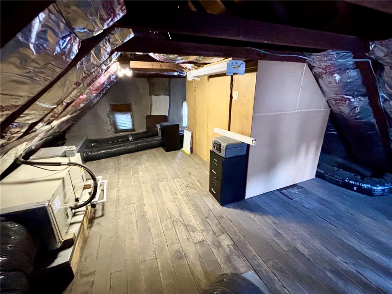
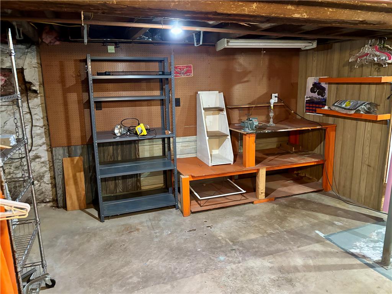
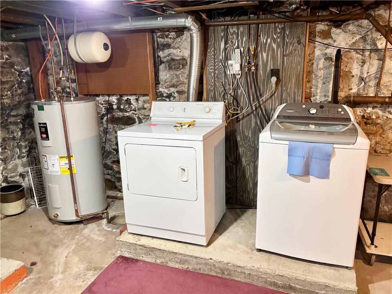
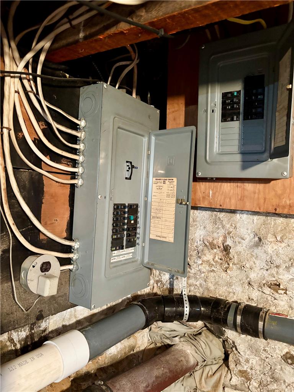
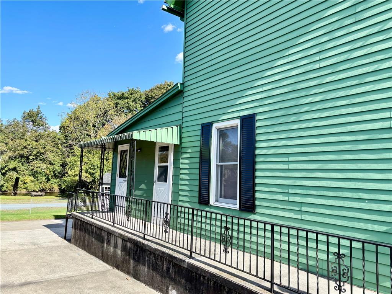
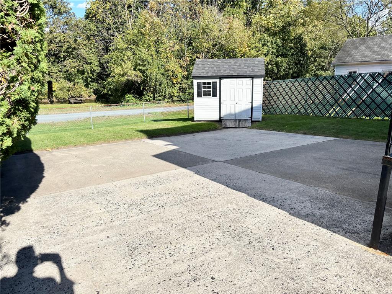
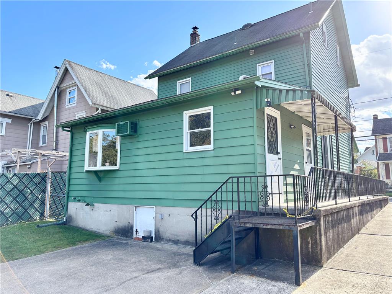
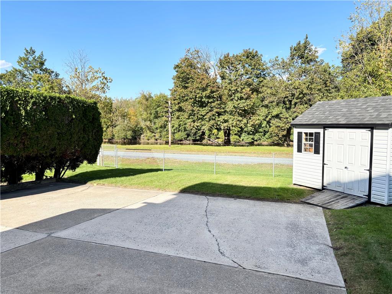
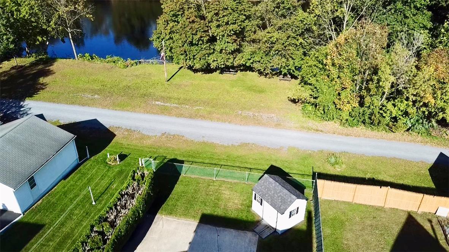
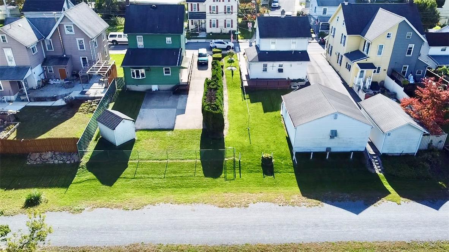
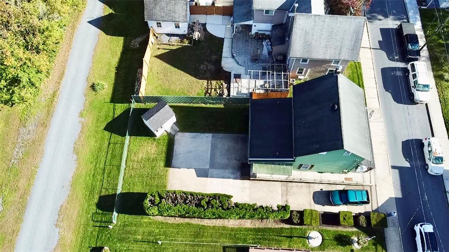
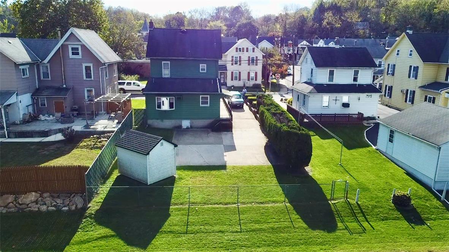
The classic architectural character of this aluminum sided home is highlighted by a welcoming covered front porch accented by window shutters. Located at 5157 Front St, Whitehall/Cementon, this property provides functional design elements, including multiple entry points with an elevated side entry equipped with an awning, screens, storm doors and separate entrance for the Beauty/Hair Salon in the rear of the property. This is a fully licensed & inspected, operating Beauty & Hair Salon. It could be converted to an in-law suite. Inside, the residence features versatile living spaces defined by classic wood paneling, neutral carpeting, and vinyl flooring. A multi-level living area combines warm wood paneling and laminate flooring, complete with baseboard heating and ceiling fans. The kitchen contains rich wood cabinetry, warm wood flooring, an electric cooktop, electric oven, electric range, and a refrigerator. The home incorporates several distinct utility and storage zones, including a basement with a laundry setup featuring stone foundation walls, concrete floors, a washer, and a dryer. An unfinished basement area provides a dedicated workshop space with stone walls and built-in shelving, housing the home's circuit breakers. An attic space displays original wood floors and exposed beams, while three bedrooms feature rich wood paneling, baseboard heating, and ceiling fans. Outdoor living is accommodated by a concrete driveway/patio and a fenced backyard. The grounds include a storage shed and a private driveway all overlooking the D & L Rails To Trails and the Lehigh River. This classic Whitehall Twp property presents a solid foundation and versatile layout, ready for its next owners. Contact a real estate professional to schedule a private viewing.
Details
| MLS # | 786017 |
|---|---|
| Listing Type | For Sale |
| Style | House |
| Sub-Type | Resale |
| Status | Pending |
| Year | 1880 |
| Days On Site | 40 |
| Listing Provided By | RE/MAX Unlimited Real Estate | Karl A Schmidt |
Features
| Bed(s) | 3 |
|---|---|
| Bath(s) | 2 Total |
| SQ Feet | 1,548 |
| Basement | Y |
| Story(s) | 2 |
| Zoning | R-5A |
| Acreage | 0.11 |
| Property View | CreekStream |
Parking
| Garage Yes / No | No |
|---|---|
| Parking Features | Off Street, On Street |
Taxes
| Tax Annual Amount | 3349.59 |
|---|
Location
| Community Features | Curbs |
|---|
Area Information
| State | PA |
|---|---|
| County | Lehigh |
| City | Whitehall Twp |
| Zip Code | 18052 |
| Area | Whitehall |
| Community Name | Not in Development |
| Listing VS Median (in Not in Development) | |
Price: $249,900 low | high Med: $299,900 sqft: 1,548 low | high Med: 1,166 $ / sqft: $161 low | high Med: $257 On site: 40 low | high Med: 19 | |
Request a showing
Request a showing
Contact
Learn More About This Property

| State | PA |
|---|---|
| County | Lehigh |
| City | Whitehall Twp |
| Zip Code | 18052 |
| Area | Whitehall |
| Community Name | Not in Development |
| Listing VS Median (in Not in Development) | |
Price: $249,900 low | high Med: $299,900 sqft: 1,548 low | high Med: 1,166 $ / sqft: $161 low | high Med: $257 On site: 40 low | high Med: 19 | |
