
51 E Grant St,PHOENIXVILLE, PA 19460
PHOENIXVILLE, PA 19460

Description
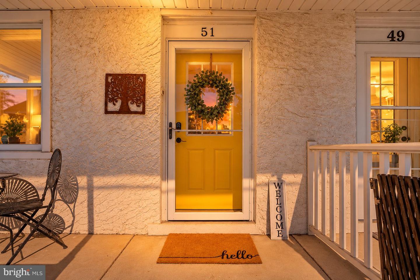
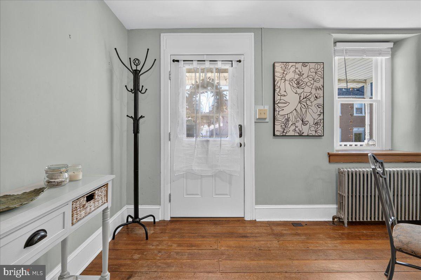
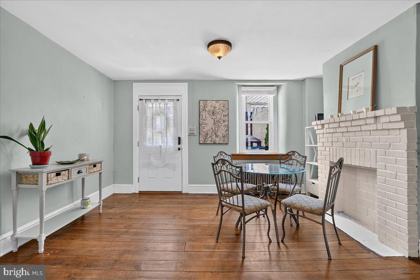
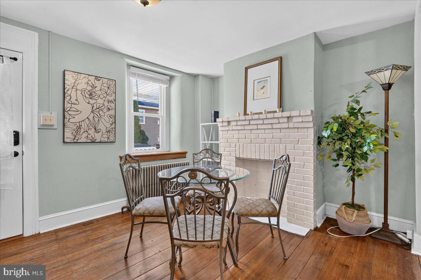
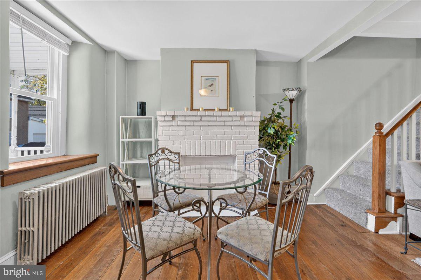
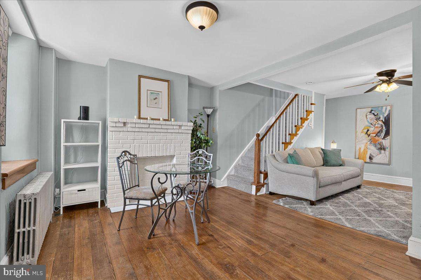
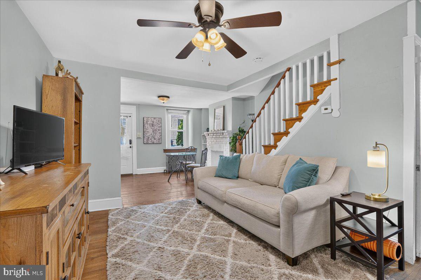
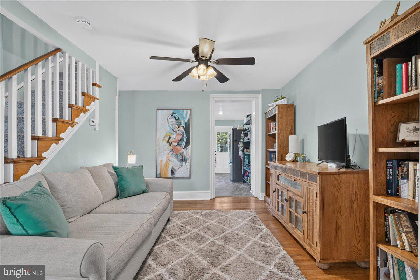
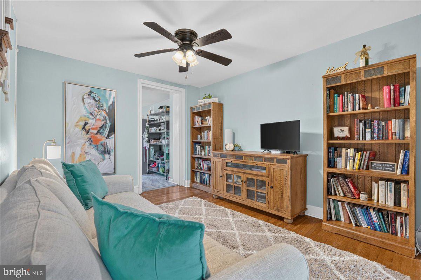
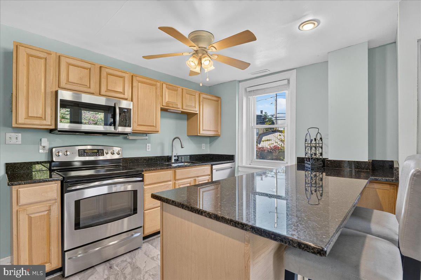
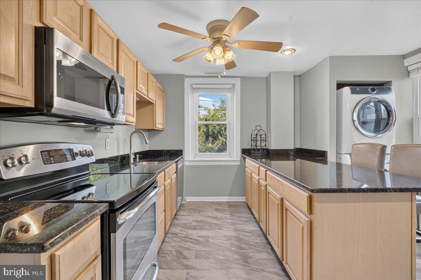
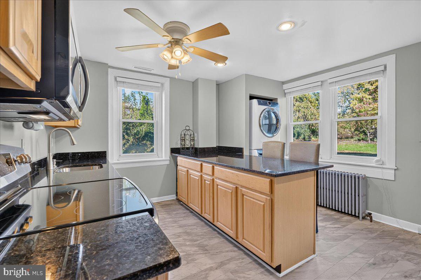
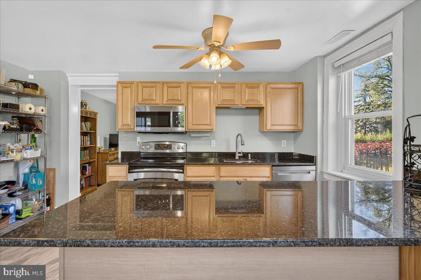
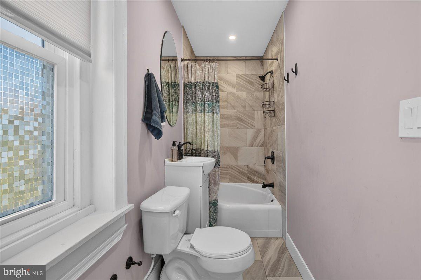
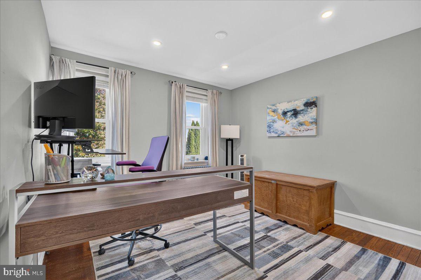
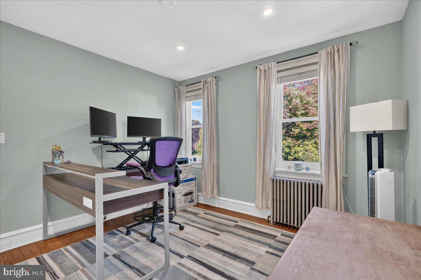
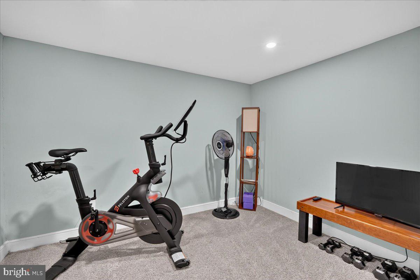
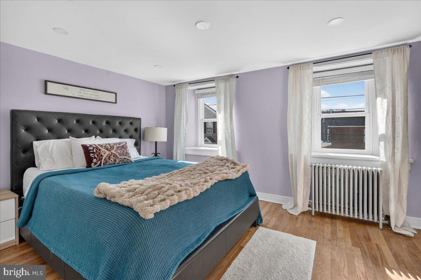
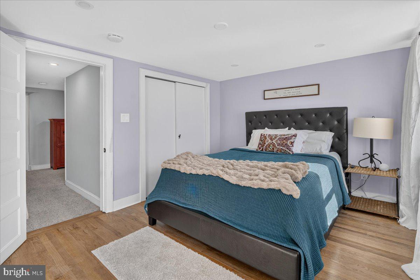
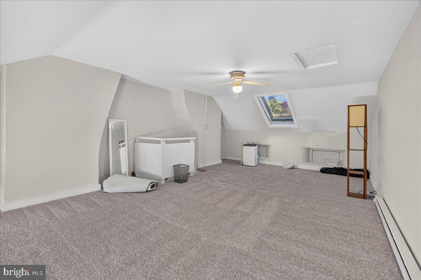
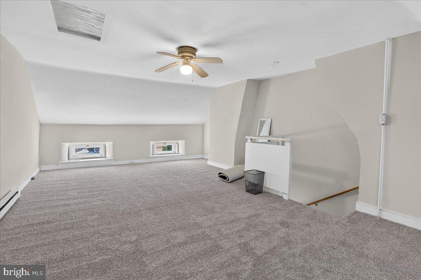
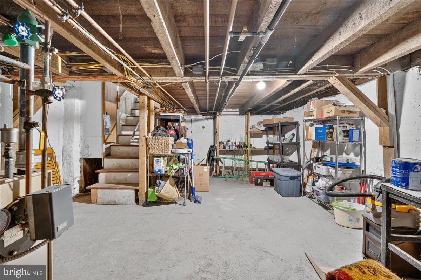
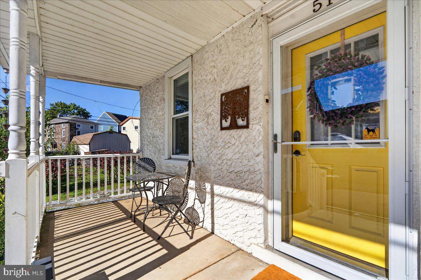
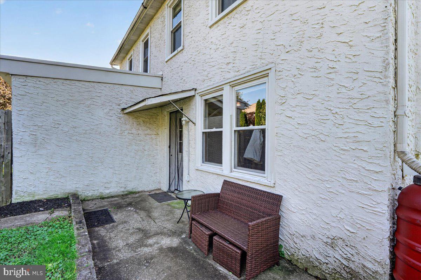
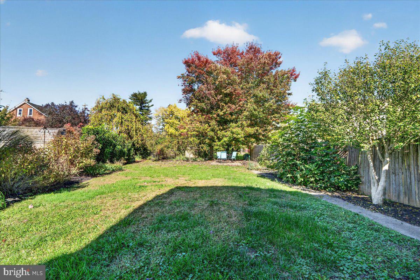
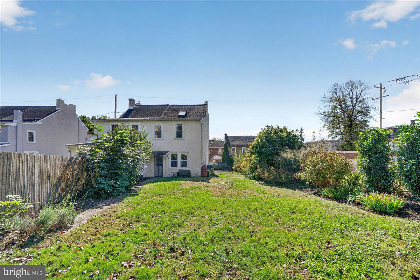
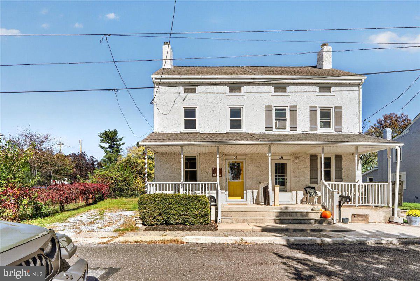
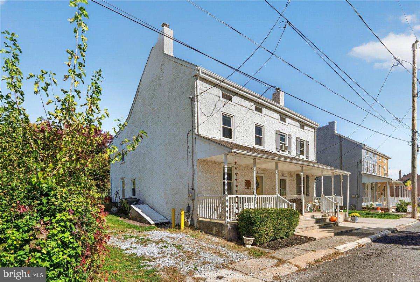
Welcome to 51 Grant Street, a beautifully maintained home dating to the early 1900s, filled with historic charm and thoughtful modern updates. Step inside to discover a welcoming living area featuring beautiful hardwood floors, deep windowsills, and a decorative fireplace with a mantel just waiting for your personal touch, whether it's seasonal décor, candles, or a little extra ambiance. The recently updated kitchen features granite countertops, stylish flooring, stainless steel appliances, and a convenient breakfast bar, along with a washer and dryer for everyday practicality. On the second floor, you'll find two light-filled bedrooms, a full hall bathroom, and a versatile landing area that could serve as a home office, workout space, or cozy sitting nook. Continue to the third floor to discover a surprisingly spacious third bedroom with higher-than-expected ceilings, natural light from both windows and a skylight, and brand-new carpeting. Just outside the kitchen, enjoy a private, level, fully fenced backyard with thoughtfully selected plantings, including pear and fig trees. A patio area provides the perfect spot for grilling, entertaining, or simply relaxing on a beautiful day. An unfinished basement offers additional storage and has a walk out door, while two off-street parking spaces add everyday convenience. And with downtown Phoenixville just a short walk away, you'll have easy access to the shops, restaurants, breweries, and community events that make this Borough such a sought-after place to call home. If you're looking for the convenience of walkable Phoenixville living with the added appeal of a quieter residential street, 51 Grant Street deserves a spot on your list! Schedule your private tour or join us for a Champagne Twilight Open House on Wednesday, October 28th, from 5-7 PM.
Details
| MLS # | PACT2138510 |
|---|---|
| Listing Type | For Sale |
| Style | Condominium |
| Sub-Type | Resale |
| Status | Active-bright |
| Year | 1900 |
| Days On Site | 10 |
| Listing Provided By | Iron Valley Real Estate Exton | Christopher Holt |
Features
| Bed(s) | 3 |
|---|---|
| Bath(s) | 1 Total |
| SQ Feet | 1,312 |
| Basement | Y |
| Story(s) | 2 |
| Zoning | NCR1 |
| Acreage | 0.10 |
Interior
| Cooling | Window Unit(s) |
|---|---|
| Heating Yes / No | Yes |
| Heating | Baseboard - Electric, Hot Water |
| Interior Features | Skylight(s), Ceiling Fan(s), Dining Area |
| Appliances | Built-In Range, Oven - Self Cleaning, Dishwasher, Built-In Microwave |
Exterior
| Exterior Features | Sidewalks |
|---|---|
| Roof | Shingle |
| Construction Materials | Stucco |
| Foundation Details | Stone |
| Lot Features | Level |
Parking
| Garage Yes / No | No |
|---|---|
| Parking Features | Crushed Stone |
Taxes
| Tax Annual Amount | 3597 |
|---|
Area Information
| State | PA |
|---|---|
| County | CHESTER PA |
| City | PHOENIXVILLE |
| Zip Code | 19460 |
| Area | Phoenixville Boro (10315) |
| Community Name | ANVIL HILLS |
| School District | PHOENIXVILLE AREA |
| High School | PHOENIXVILLE AREA |
| Listing VS Median (in ANVIL HILLS) | |
Price: $335,000 low | high Med: $542,500 sqft: 1,312 low | high Med: 1,996 $ / sqft: $255 low | high Med: $268 On site: 10 low | high Med: 29.5 | |
Market Activity 19460
Request a showing
Request a showing
Contact
Learn More About This Property

| State | PA |
|---|---|
| County | CHESTER PA |
| City | PHOENIXVILLE |
| Zip Code | 19460 |
| Area | Phoenixville Boro (10315) |
| Community Name | ANVIL HILLS |
| School District | PHOENIXVILLE AREA |
| High School | PHOENIXVILLE AREA |
| Listing VS Median (in ANVIL HILLS) | |
Price: $335,000 low | high Med: $542,500 sqft: 1,312 low | high Med: 1,996 $ / sqft: $255 low | high Med: $268 On site: 10 low | high Med: 29.5 | |
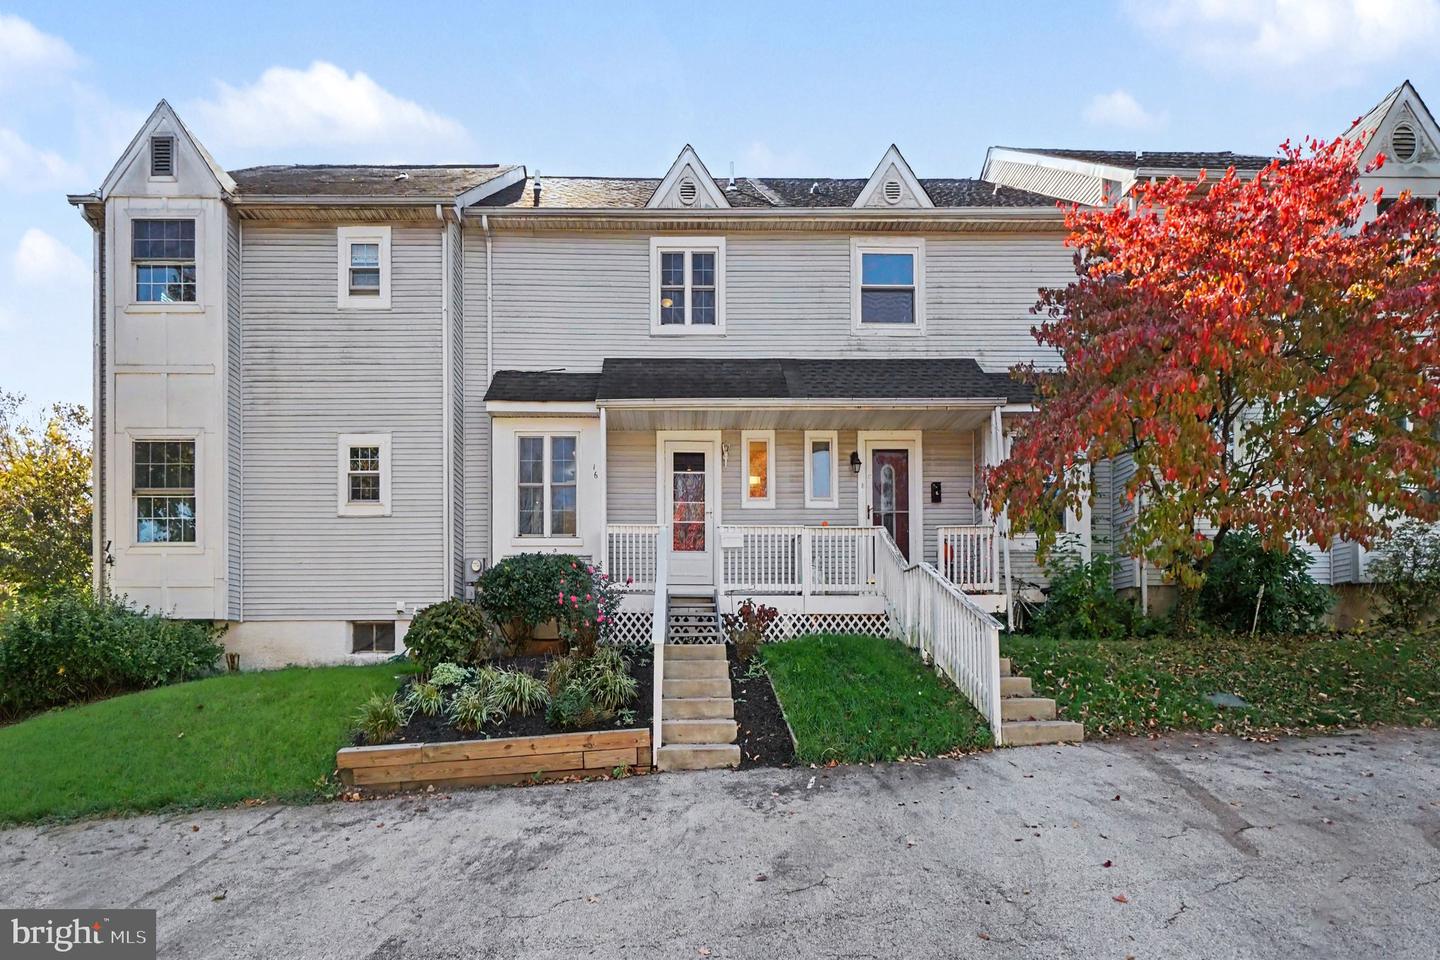 | $384,90016 Oak StPhoenixville, PA 19460 |
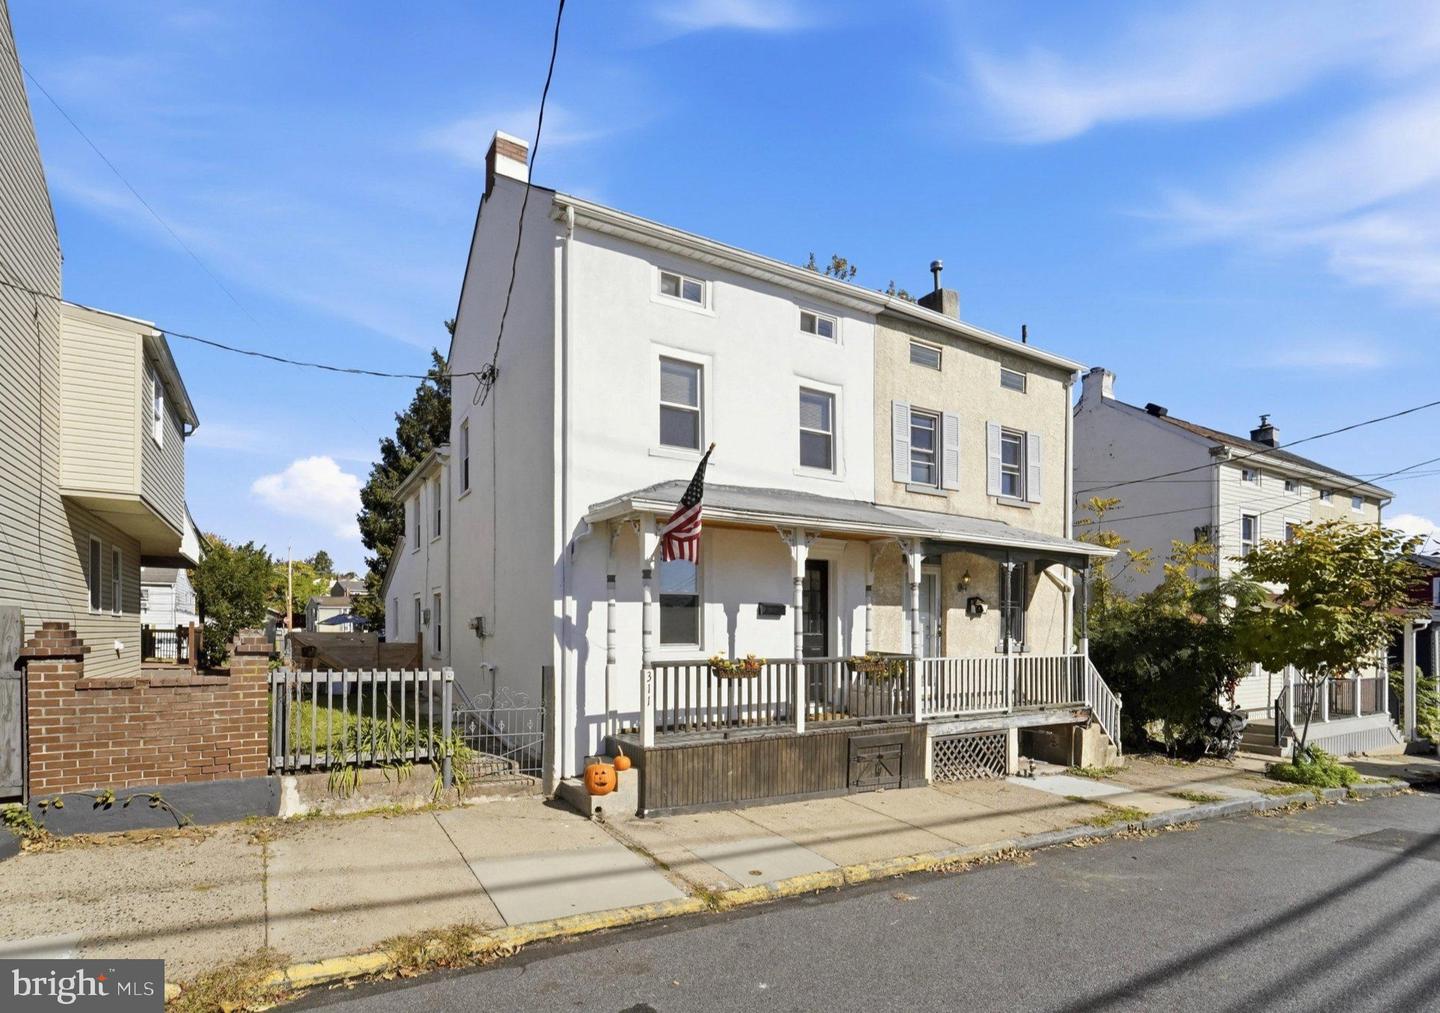 | $330,000311 High StPhoenixville, PA 19460 |