New Listing
5040 Woods Line Dr,ABERDEEN, MD 21001
ABERDEEN, MD 21001

Description
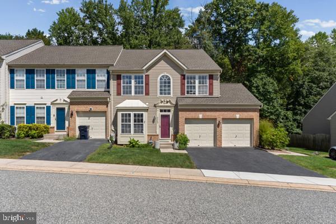
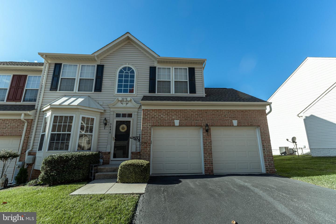
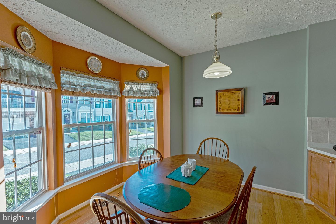
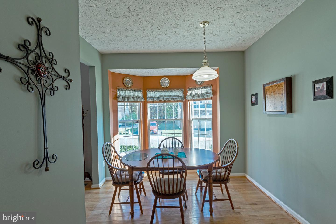
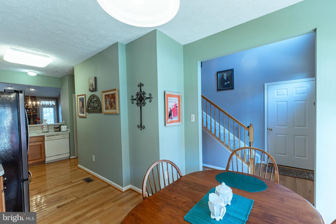
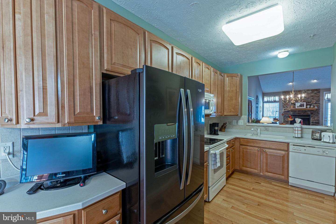
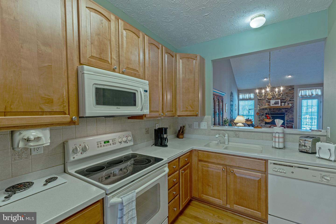
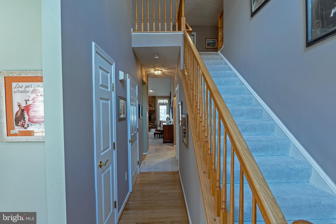
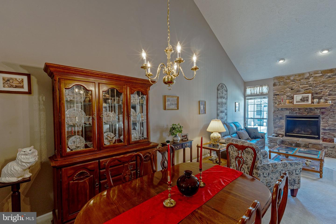
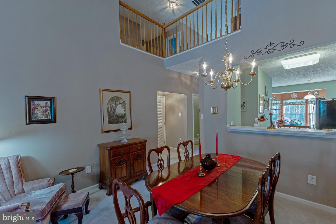
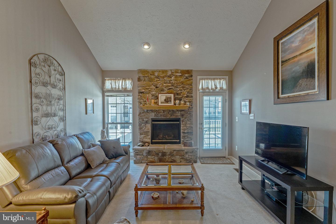
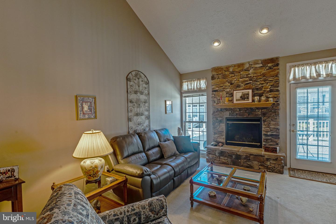
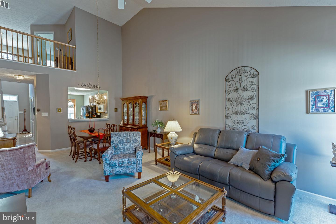
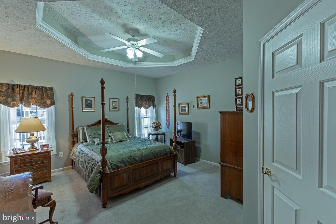
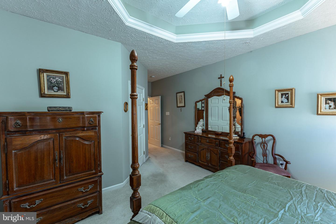
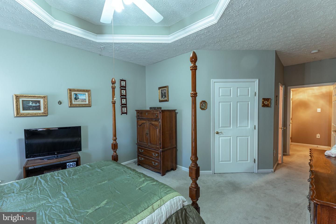
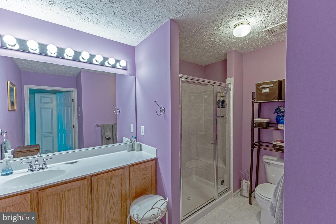
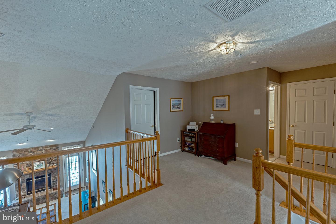
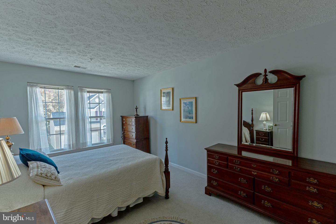
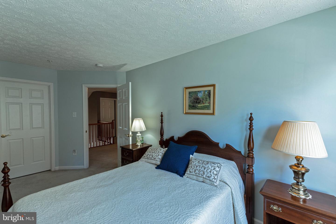
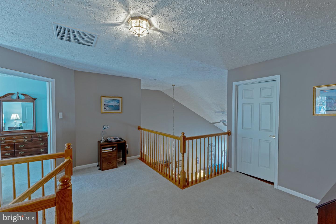
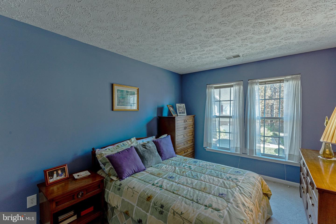
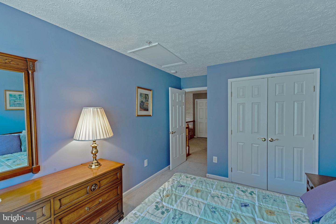
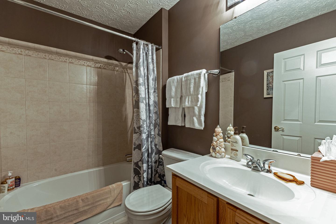
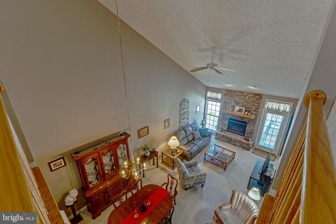
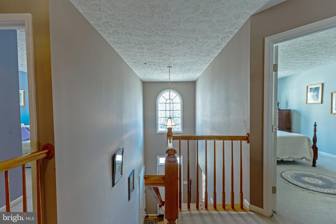
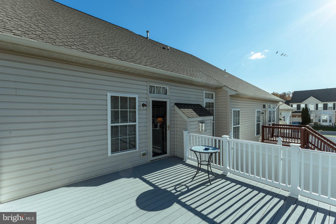
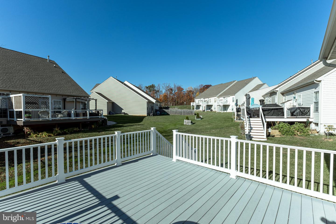
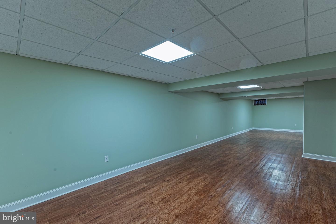
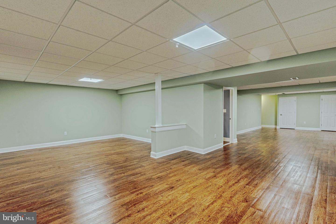
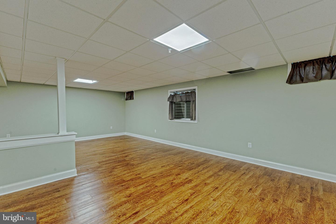
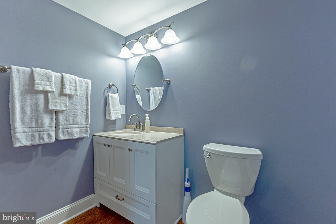
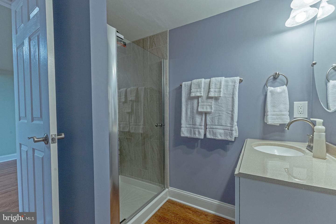
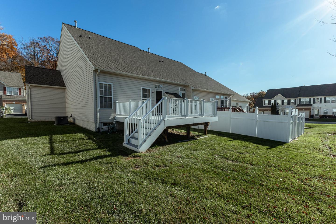
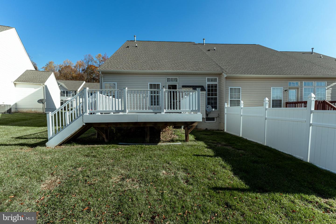
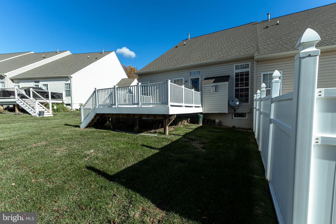
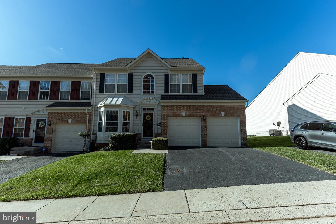
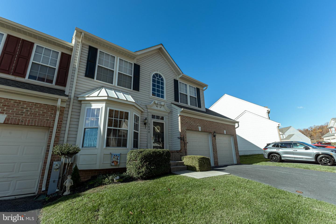
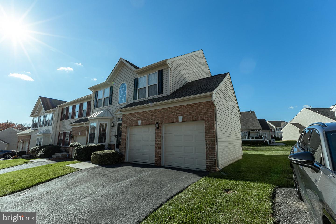
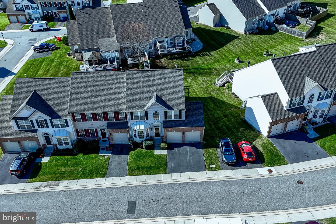
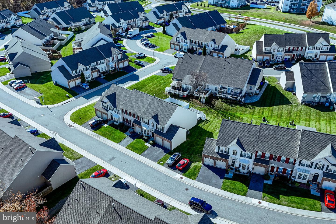
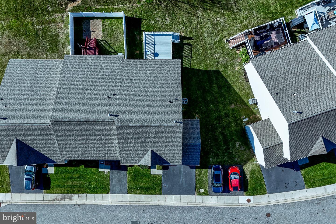
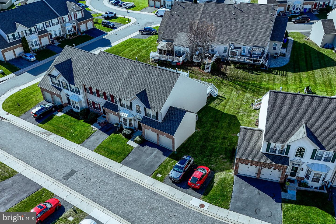
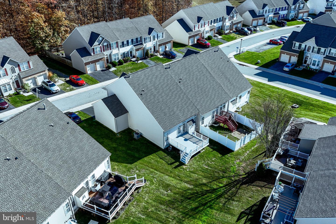
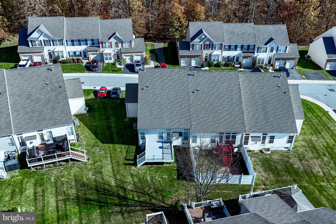
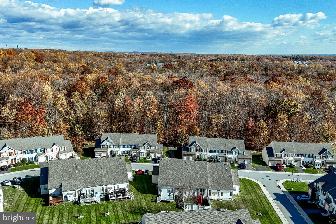
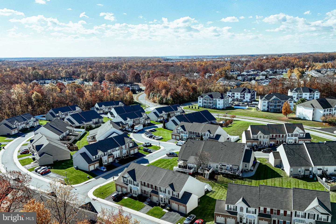
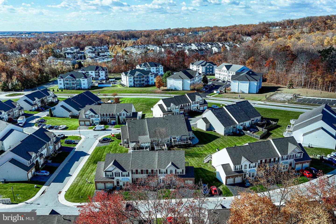
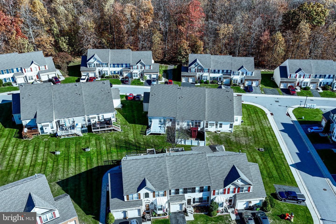
Welcome to 5040 Woods Line Dr, an end-unit townhome in The Villas of Holly Woods! This spacious and beautifully maintained home offers 3 bedrooms, 3 full bathrooms and 1 half bathroom, blending comfort, style, and functionality across three finished level. The main level features a convenient primary suite with an en-suite bathroom, including a vanity, private water closet, and a walk-in shower. As an end unit, the home benefits from additional privacy. The bright eat-in kitchen offers abundant natural light, and has room for a table, while the open-concept dining and family room features soaring ceilings and plenty of windows. A half bathroom and laundry closet and access to the garage complete the main level. Upstairs, a spacious loft overlooks the family room and creates a versatile area for a den or home office, sitting room, or play space. Two additional spacious bedrooms, a full bath and an additional room complete the second floor. The fully finished lower level offers additional living space and includes the 3rd full bathroom in this home. Outside, enjoy the large deck with access from the living room. Recent updates include: New roof in 2026 New hot water heater in 2023 HVAC replaced in 2022 Refrigerator replaced in 2019. The condo fee includes lawn care, trash, and recycling. Conveniently located just minutes from I-95
Details
| MLS # | MDHR2061740 |
|---|---|
| Listing Type | For Sale |
| Style | Condominium |
| HOA Dues | $305 |
| Sub-Type | Resale |
| Status | Active-bright |
| Year | 2004 |
| Days On Site | 4 |
| Listing Provided By | Long & Foster Real Estate, Inc. | Siw Armstrong |
Features
| Bed(s) | 3 |
|---|---|
| Bath(s) | 4 Total |
| SQ Feet | 3,372 |
| Garage | 2 |
| Basement | Y |
| Story(s) | 3 |
| Zoning | R3CDP |
Interior
| Cooling | Ceiling Fan(s), Central A/C |
|---|---|
| Heating Yes / No | Yes |
| Heating | 90% Forced Air |
| Interior Features | Bathroom - Tub Shower, Bathroom - Walk-In Shower, Breakfast Area, Carpet, Ceiling Fan(s), Chair Railings, Combination Dining/Living, Dining Area, Entry Level Bedroom, Family Room Off Kitchen, Floor Plan - Traditional, Kitchen - Eat-In, Kitchen - Table Space, Pantry, Primary Bath(s), Upgraded Countertops, Walk-in Closet(s), Window Treatments, Wood Floors |
| Furnished | No |
| Appliances | Built-In Microwave, Dishwasher, Disposal, Dryer, Exhaust Fan, Stove, Refrigerator, Washer, Water Heater |
Exterior
| Exterior Features | Sidewalks |
|---|---|
| Roof | Asphalt |
| Construction Materials | Brick, Vinyl Siding |
| Foundation Details | Permanent |
Parking
| Garage Yes / No | Yes |
|---|---|
| Parking Features | Asphalt Driveway |
Utilities
| Utilities | Electric Available, Natural Gas Available |
|---|
Taxes
| Tax Annual Amount | 3060 |
|---|
Area Information
| State | MD |
|---|---|
| County | HARFORD MD |
| City | ABERDEEN |
| Zip Code | 21001 |
| Area | HARFORD MD |
| Community Name | THE VILLAS AT HOLLYWOODS |
| School District | HARFORD COUNTY PUBLIC SCHOOLS |
| Listing VS Median (in THE VILLAS AT HOLLYWOODS) | |
Price: $370,000 low | high Med: $360,000 sqft: 3,372 low | high Med: 3,502 $ / sqft: $110 low | high Med: $103 On site: 4 low | high Med: 40 | |
Market Activity 21001
Request a showing
Request a showing
Contact
Learn More About This Property

| State | MD |
|---|---|
| County | HARFORD MD |
| City | ABERDEEN |
| Zip Code | 21001 |
| Area | HARFORD MD |
| Community Name | THE VILLAS AT HOLLYWOODS |
| School District | HARFORD COUNTY PUBLIC SCHOOLS |
| Listing VS Median (in THE VILLAS AT HOLLYWOODS) | |
Price: $370,000 low | high Med: $360,000 sqft: 3,372 low | high Med: 3,502 $ / sqft: $110 low | high Med: $103 On site: 4 low | high Med: 40 | |