
Description
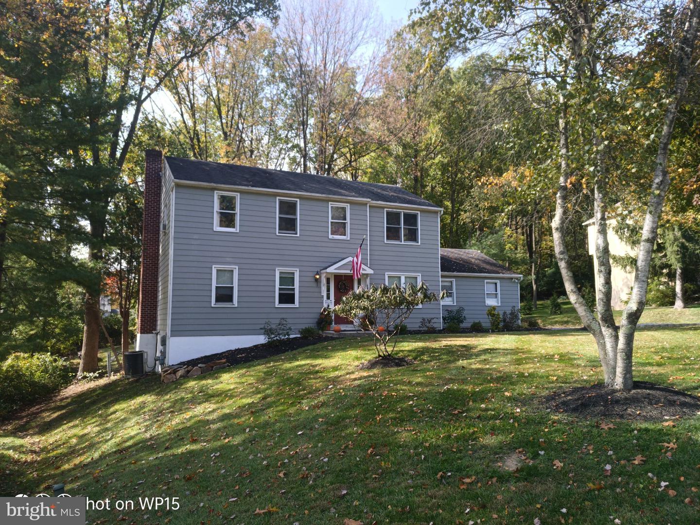
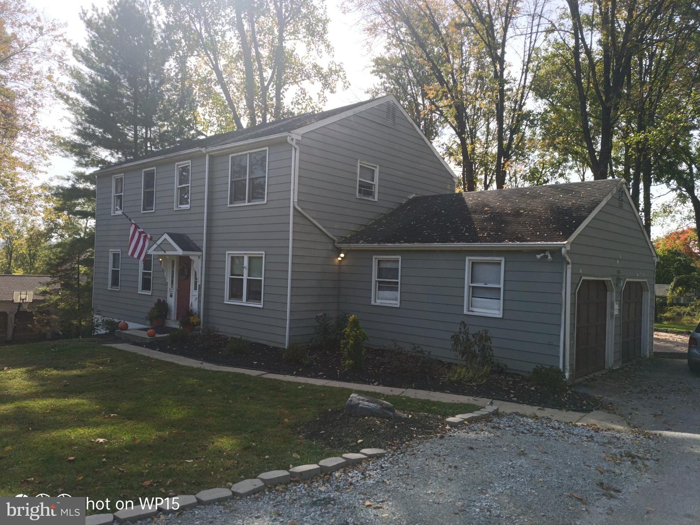
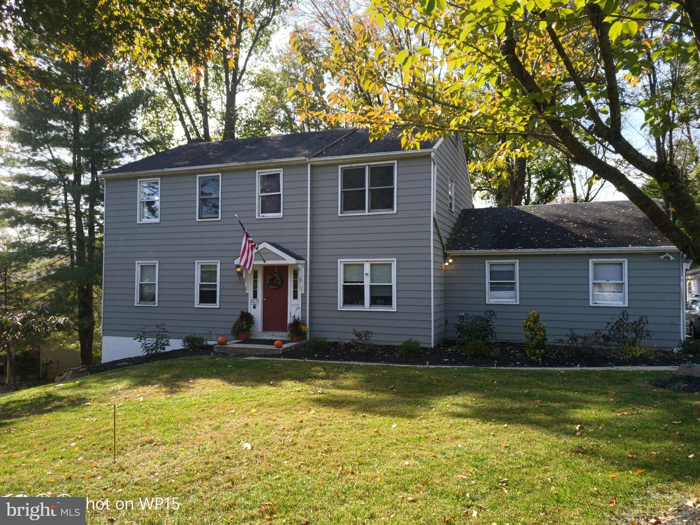
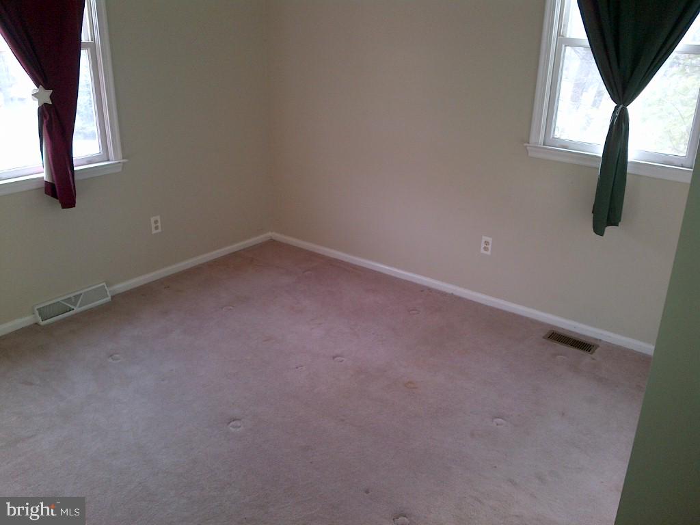
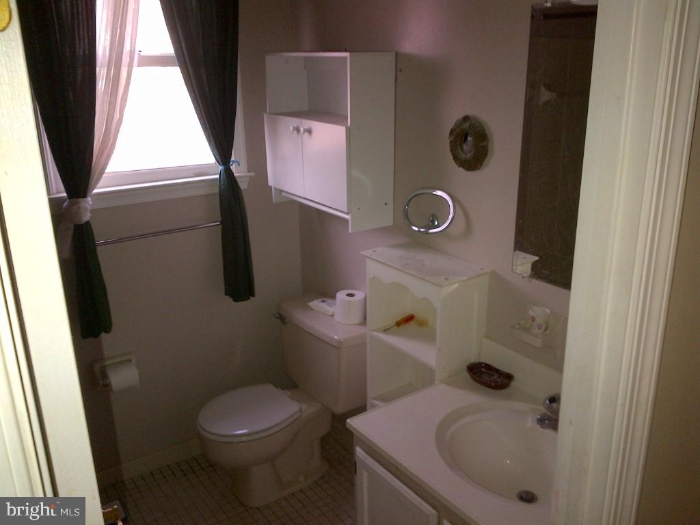
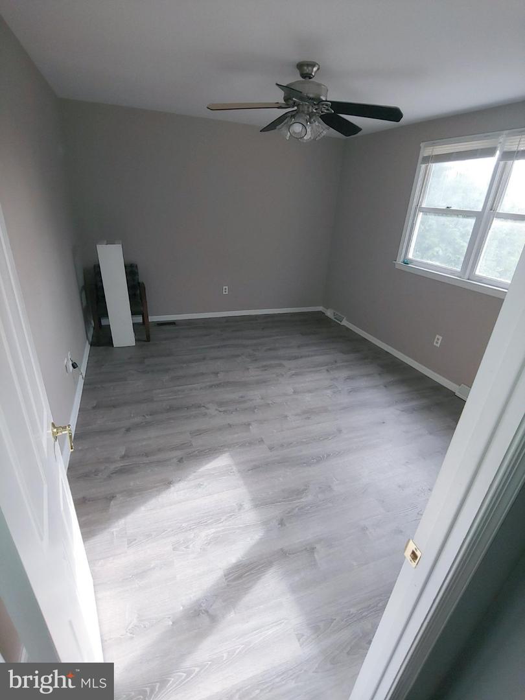
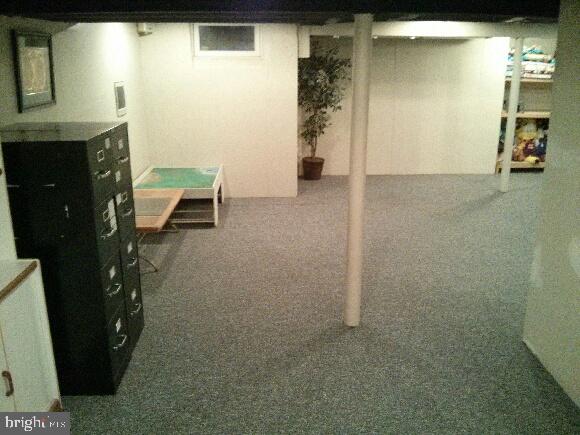
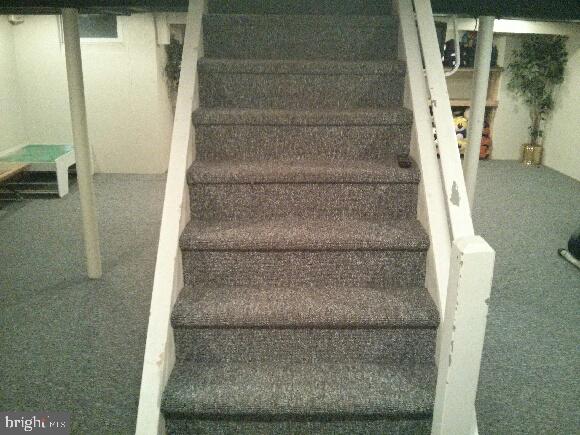
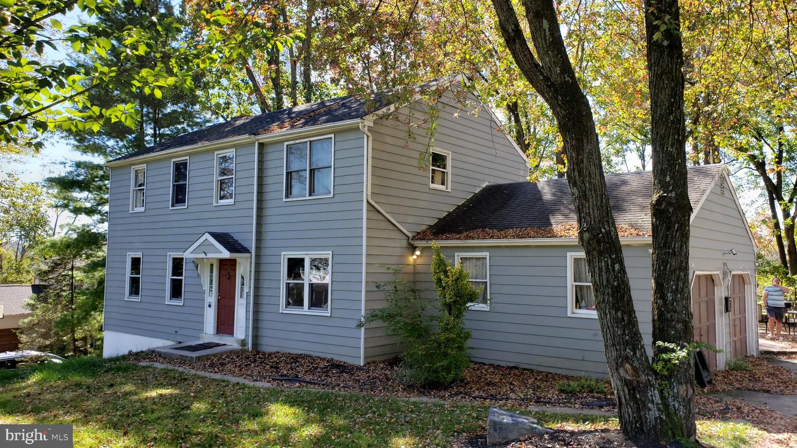
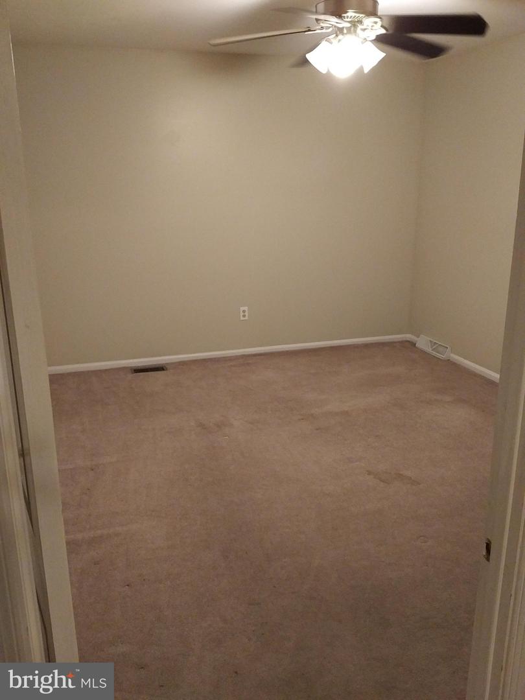
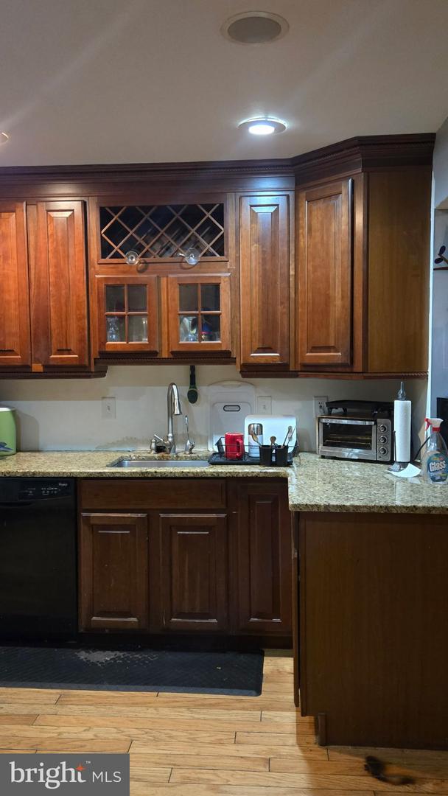
In Whitford Village near Exton, West Chester Schools! This single family home offers 5 bedrooms and 3 full bathrooms with lots of upgrades. About 2,300 square feet - includes 1st floor main bedroom with walkthrough bathroom to living room and kitchen.4 bedrooms upstairs. Vinyl plank flooring in nearly every room.Hardwood floors in kitchen need a vinyl layover.Comfortable oversized double living room and a separate dining room for everyday meals and gatherings.Kitchen features cherry cabinets and granite countertops and includes appliances such as a dishwasher, microwave, gas range (Electric is already run for an electric stove if that is preferred), and refrigerator. A main level primary suite makes daily routines easy, with a dedicated laundry room for added convenience. Enjoy outdoor time on the deckCentral AC and Central Heat. 2 car garage and a separate 1 car shed garage.Public water and public sewer.200 amp electric service.Partially fenced yard off rear deck is ready for dogs.Huge 20x20 main bedroom with separate gas heat firebox.Full basement - partially finished.Home needs a few things and some updating but the home is solid and ready for final touches.Some newer windows.Garage window needs to be replaced.Owner is a licensed Realtor.
Details
| MLS # | PACT2138268 |
|---|---|
| Listing Type | For Sale |
| Style | House |
| Sub-Type | Resale |
| Status | Active-bright |
| Year | 1983 |
| Days On Site | 13 |
| Listing Provided By | Ergo Real Estate Company | Lyle D Sell |
Features
| Bed(s) | 5 |
|---|---|
| Bath(s) | 3 Total |
| SQ Feet | 2,746 |
| Garage | 2 |
| Basement | Y |
| Story(s) | 2 |
| Zoning | RES10 |
| Acreage | 0.58 |
Interior
| Rooms Total | 9 |
|---|---|
| Cooling | Central A/C |
| Heating Yes / No | Yes |
| Heating | Forced Air |
| Interior Features | Primary Bath(s), Attic |
| Furnished | No |
| Appliances | Dishwasher |
Exterior
| Roof | Shingle |
|---|---|
| Construction Materials | Aluminum Siding |
| Foundation Details | Concrete Perimeter |
| Lot Features | Level |
Parking
| Garage Yes / No | Yes |
|---|
Taxes
| Tax Annual Amount | 5458 |
|---|
Area Information
| State | PA |
|---|---|
| County | CHESTER PA |
| City | EXTON |
| Zip Code | 19341 |
| Area | West Whiteland Twp (10341) |
| Community Name | WHITFORD VILLAGE |
| School District | WEST CHESTER AREA |
| Elementary School | MARY C. HOWSE |
| High School | B. REED HENDERSON |
| Listing VS Median (in WHITFORD VILLAGE) | |
Price: $675,000 low | high Med: $675,000 sqft: 2,746 low | high Med: 2,746 $ / sqft: $246 low | high Med: $246 On site: 13 low | high Med: 13 | |
Market Activity 19341
Request a showing
Request a showing
Contact
Learn More About This Property

| State | PA |
|---|---|
| County | CHESTER PA |
| City | EXTON |
| Zip Code | 19341 |
| Area | West Whiteland Twp (10341) |
| Community Name | WHITFORD VILLAGE |
| School District | WEST CHESTER AREA |
| Elementary School | MARY C. HOWSE |
| High School | B. REED HENDERSON |
| Listing VS Median (in WHITFORD VILLAGE) | |
Price: $675,000 low | high Med: $675,000 sqft: 2,746 low | high Med: 2,746 $ / sqft: $246 low | high Med: $246 On site: 13 low | high Med: 13 | |
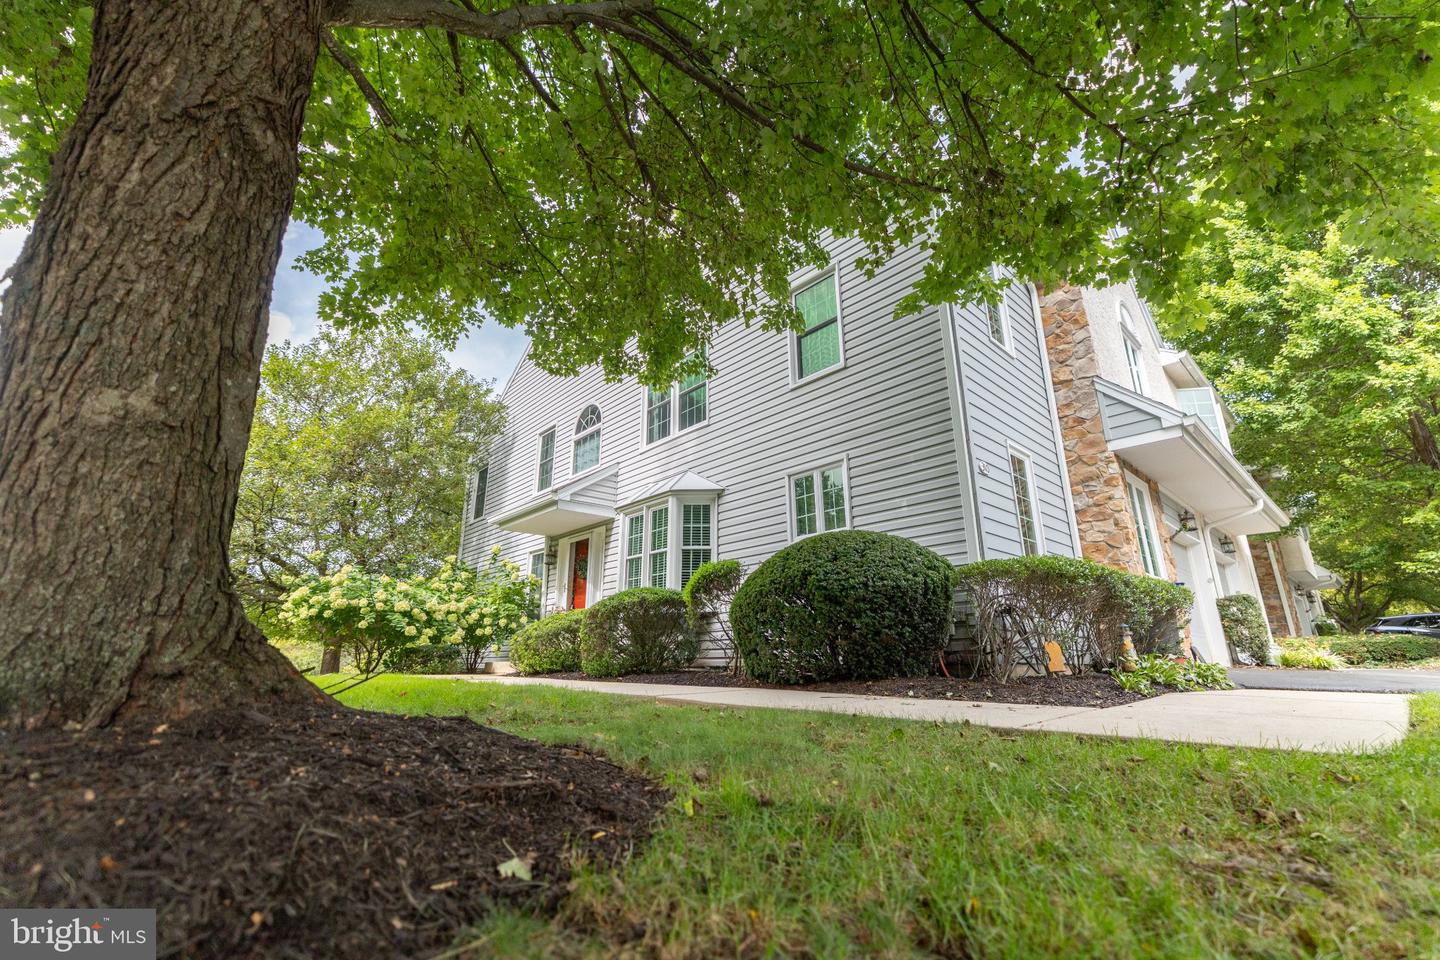 | $564,900310 Newport PlExton, PA 19341 |