45 Sarahs Way,COATESVILLE, PA 19320
COATESVILLE, PA 19320

Description
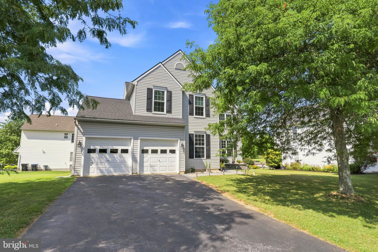
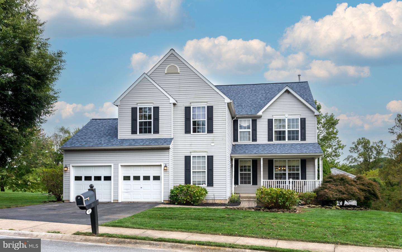
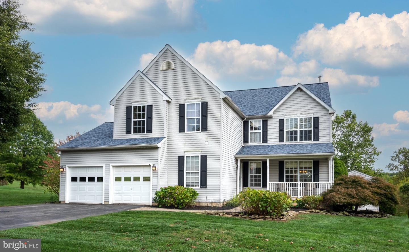
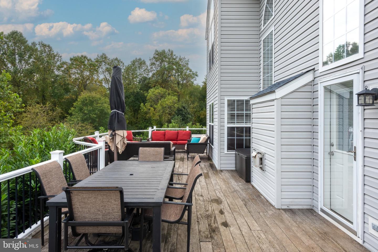
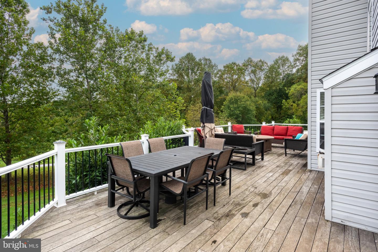
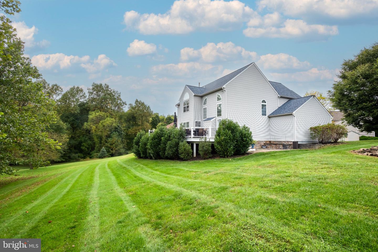
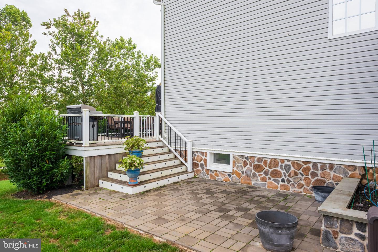
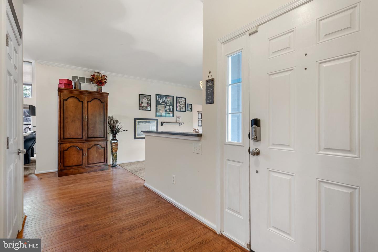
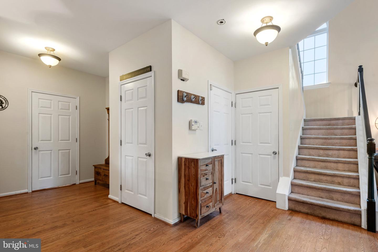
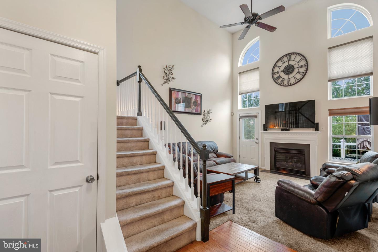
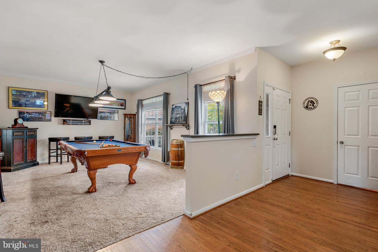
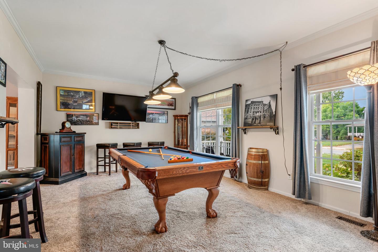
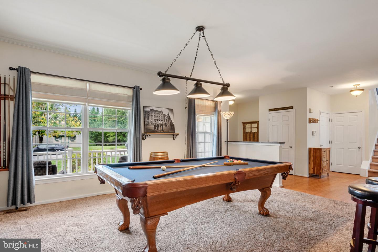
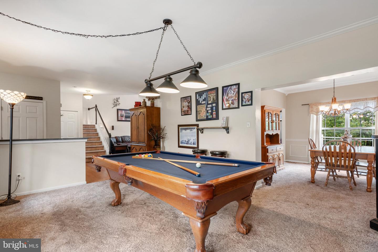
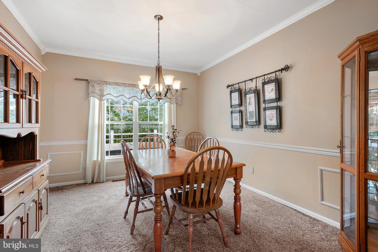
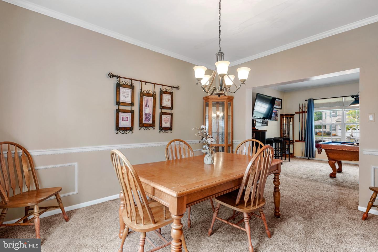
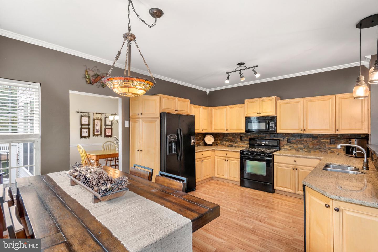
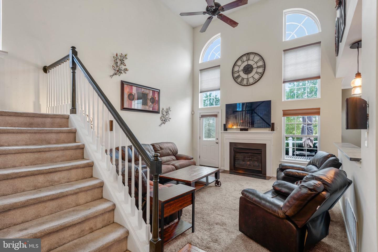
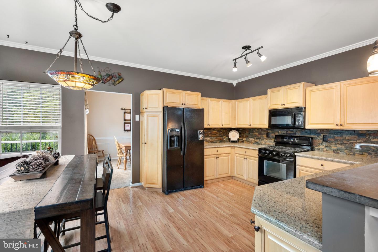
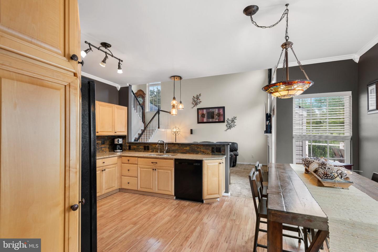
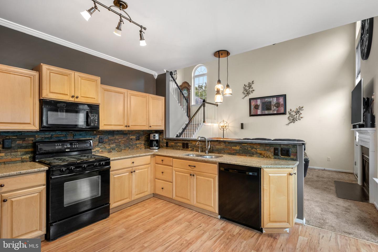
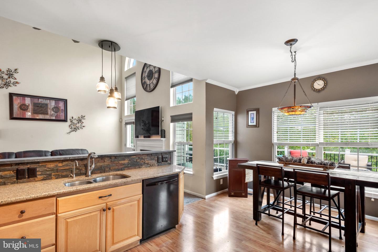
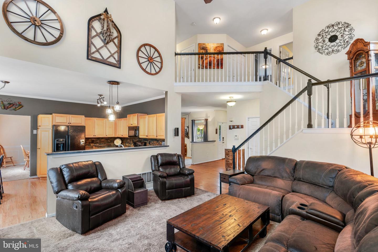
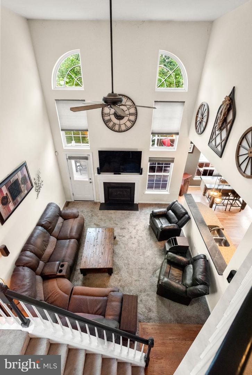
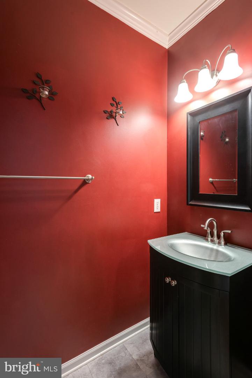
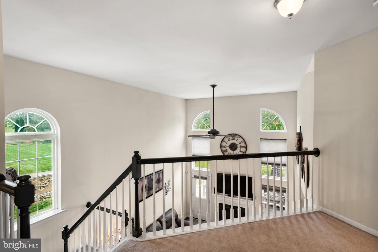
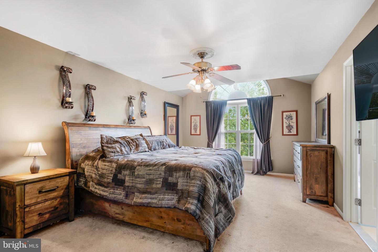
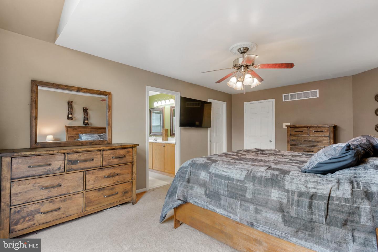
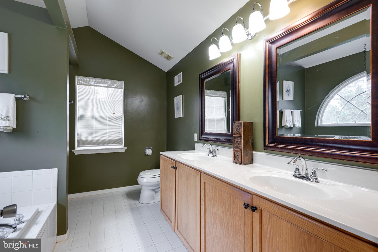
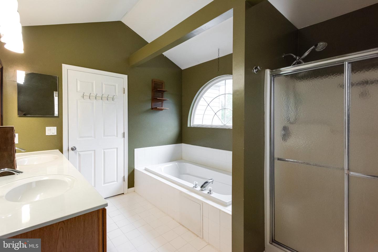
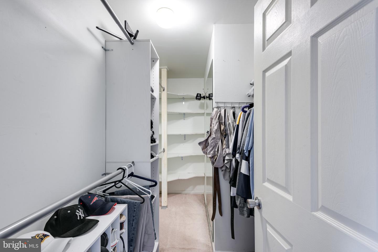
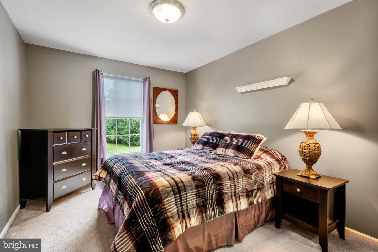
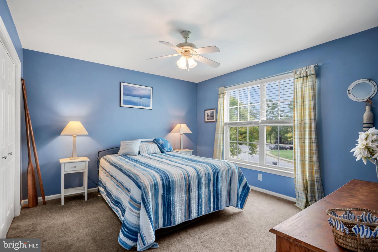
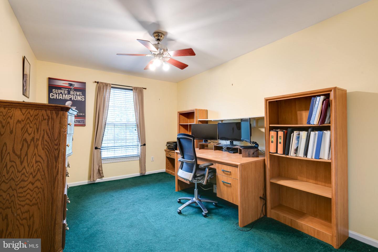
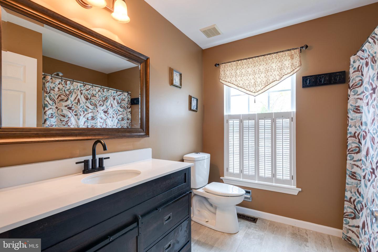
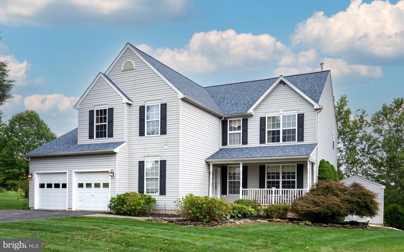
Welcome to 45 Sarahs Way, a spacious four-bedroom, two-and-a-half-bath home offering 2,784 square feet across two thoughtfully arranged levels. Set on a cul-de-sac in Branford Village, this home pairs comfortable indoor living with an outdoor setting that keeps nature close. At the heart of the home is a dramatic two-story family room framed by floor-to-ceiling windows and anchored by a gas fireplace. A door opens to the grand deck, where a hot tub overlooks East Fallowfield Community Park. Steps descend to a side patio, creating an easy flow for relaxing or entertaining. Nearby walking trails invite you to enjoy the surrounding environment. The kitchen features granite countertops, gas cooking, and a breakfast area for casual meals. A formal dining room and separate living room provide added flexibility, while a first-floor powder room adds convenience. The covered front porch offers another pleasant place to unwind. Upstairs, the primary bedroom includes a walk-in closet and private bath with a soaking tub, stall shower, and double vanity. Three additional bedrooms share a hall bath. Second-floor laundry and a walk-in utility closet help keep daily routines organized. Discover generous space, scenic views, and convenient
Details
| MLS # | PACT2136046 |
|---|---|
| Listing Type | For Sale |
| Style | House |
| HOA Dues | $300 |
| Sub-Type | Resale |
| Status | Pending-bright |
| Year | 2001 |
| Days On Site | 47 |
| Listing Provided By | VRA Realty | David C Ashe |
Features
| Bed(s) | 4 |
|---|---|
| Bath(s) | 3 Total |
| SQ Feet | 2,784 |
| Garage | 2 |
| Basement | Y |
| Story(s) | 2 |
| Zoning | RESIDENTIAL |
| Acreage | 0.27 |
Interior
| Cooling | Central A/C |
|---|---|
| Heating Yes / No | Yes |
| Heating | Forced Air |
| Interior Features | Breakfast Area, Bathroom - Tub Shower, Dining Area, Family Room Off Kitchen, Formal/Separate Dining Room, Walk-in Closet(s), Whirl Pool/Hot Tub, Wood Floors, Bathroom - Stall Shower |
Exterior
| Exterior Features | Hot Tub, Sidewalks |
|---|---|
| Construction Materials | Vinyl Siding |
| Foundation Details | Concrete Perimeter |
| Lot Features | Cul-de-sac |
Parking
| Garage Yes / No | Yes |
|---|
Taxes
| Tax Annual Amount | 8741 |
|---|
Area Information
| State | PA |
|---|---|
| County | CHESTER PA |
| City | COATESVILLE |
| Zip Code | 19320 |
| Area | East Fallowfield Twp (10347) |
| Community Name | BRANFORD VILLAGE |
| School District | COATESVILLE AREA |
| Listing VS Median (in BRANFORD VILLAGE) | |
Price: $489,900 low | high Med: $486,450 sqft: 2,784 low | high Med: 2,790 $ / sqft: $176 low | high Med: $174 On site: 47 low | high Med: 74.5 | |
Market Activity 19320
Request a showing
Request a showing
Contact
Learn More About This Property

| State | PA |
|---|---|
| County | CHESTER PA |
| City | COATESVILLE |
| Zip Code | 19320 |
| Area | East Fallowfield Twp (10347) |
| Community Name | BRANFORD VILLAGE |
| School District | COATESVILLE AREA |
| Listing VS Median (in BRANFORD VILLAGE) | |
Price: $489,900 low | high Med: $486,450 sqft: 2,784 low | high Med: 2,790 $ / sqft: $176 low | high Med: $174 On site: 47 low | high Med: 74.5 | |