38 N School Ln #,SOUDERTON, PA 18964
SOUDERTON, PA 18964

Description
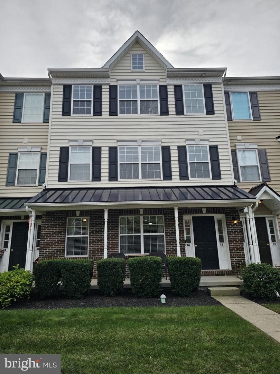
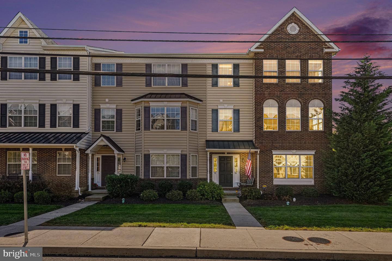
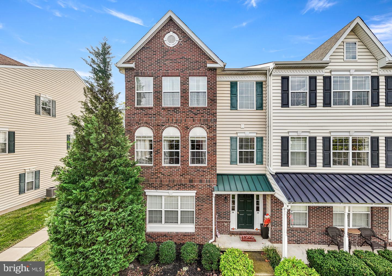
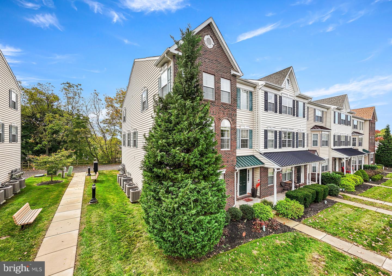
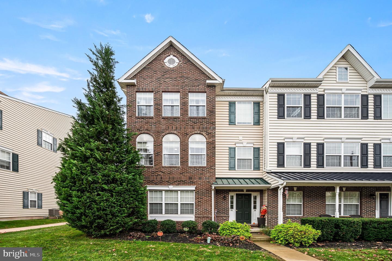
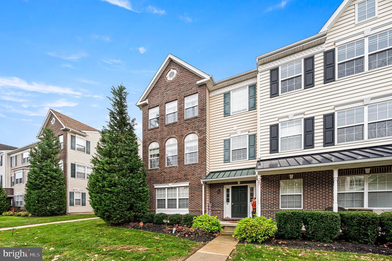
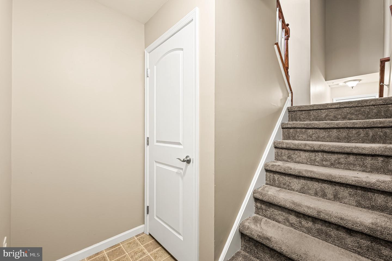
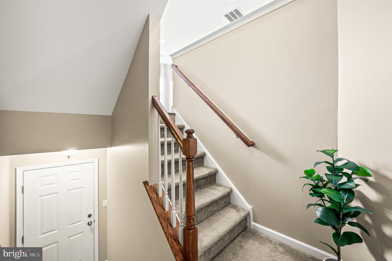
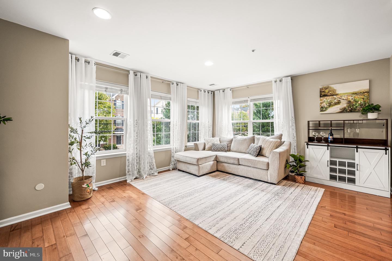
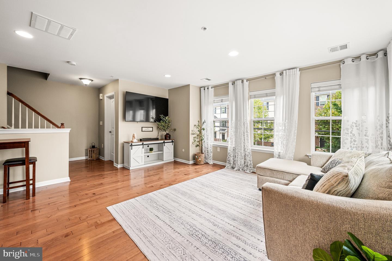
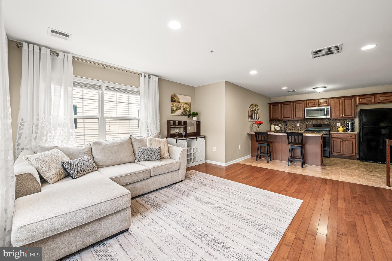
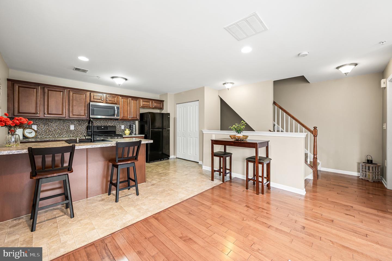
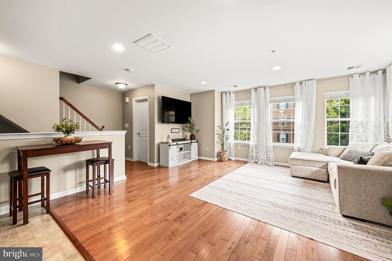
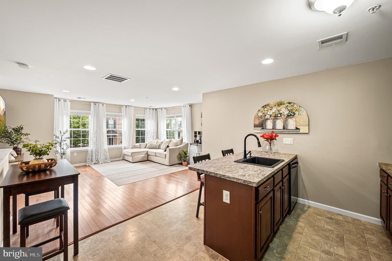
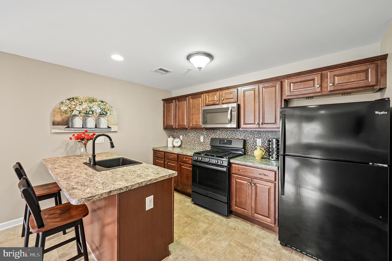
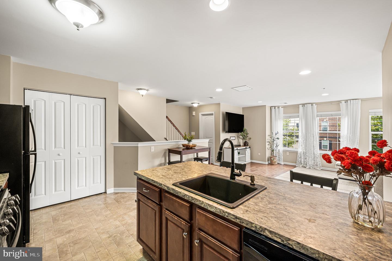
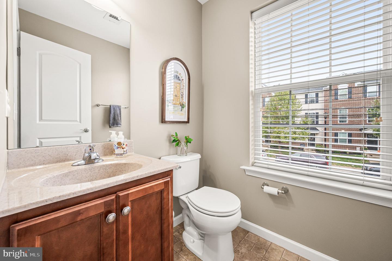
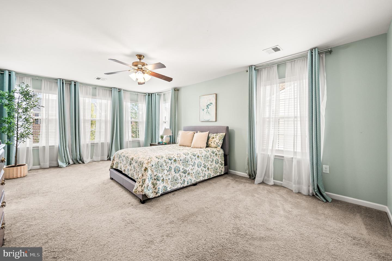
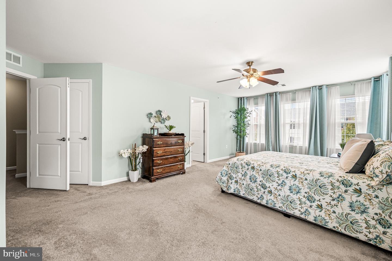
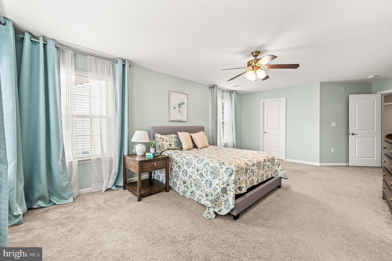
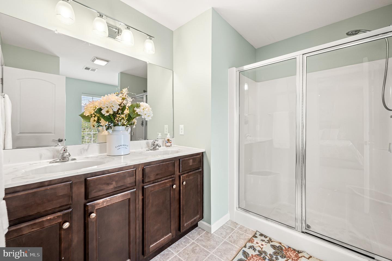
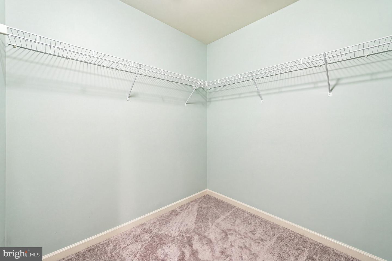
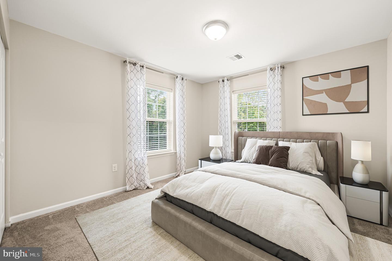
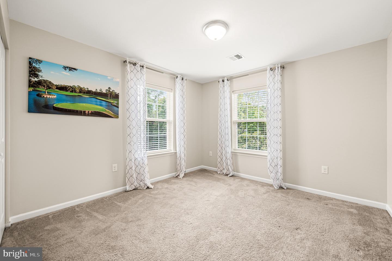
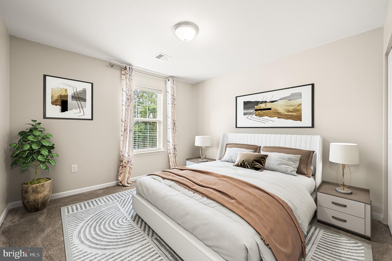
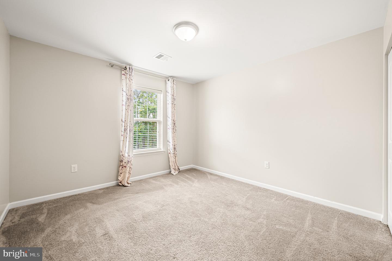
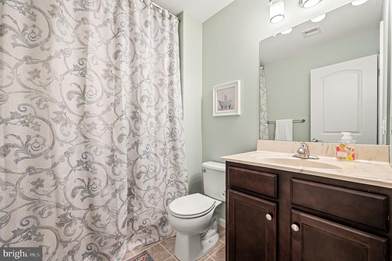
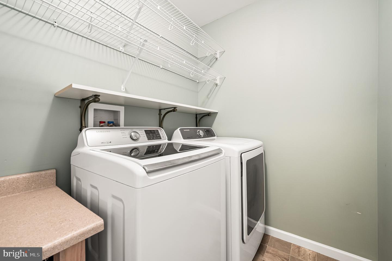
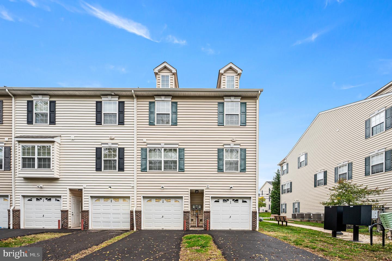
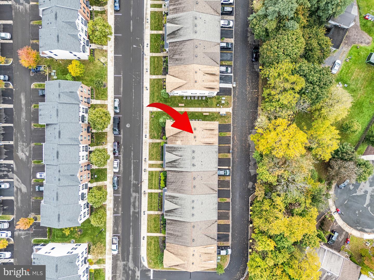
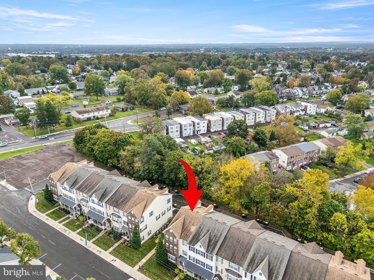
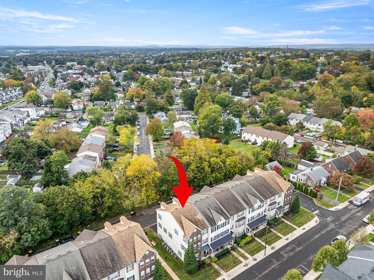
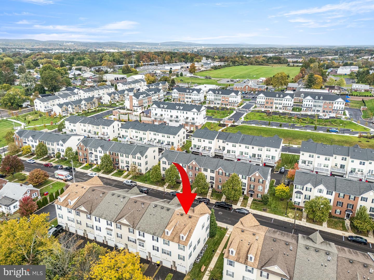
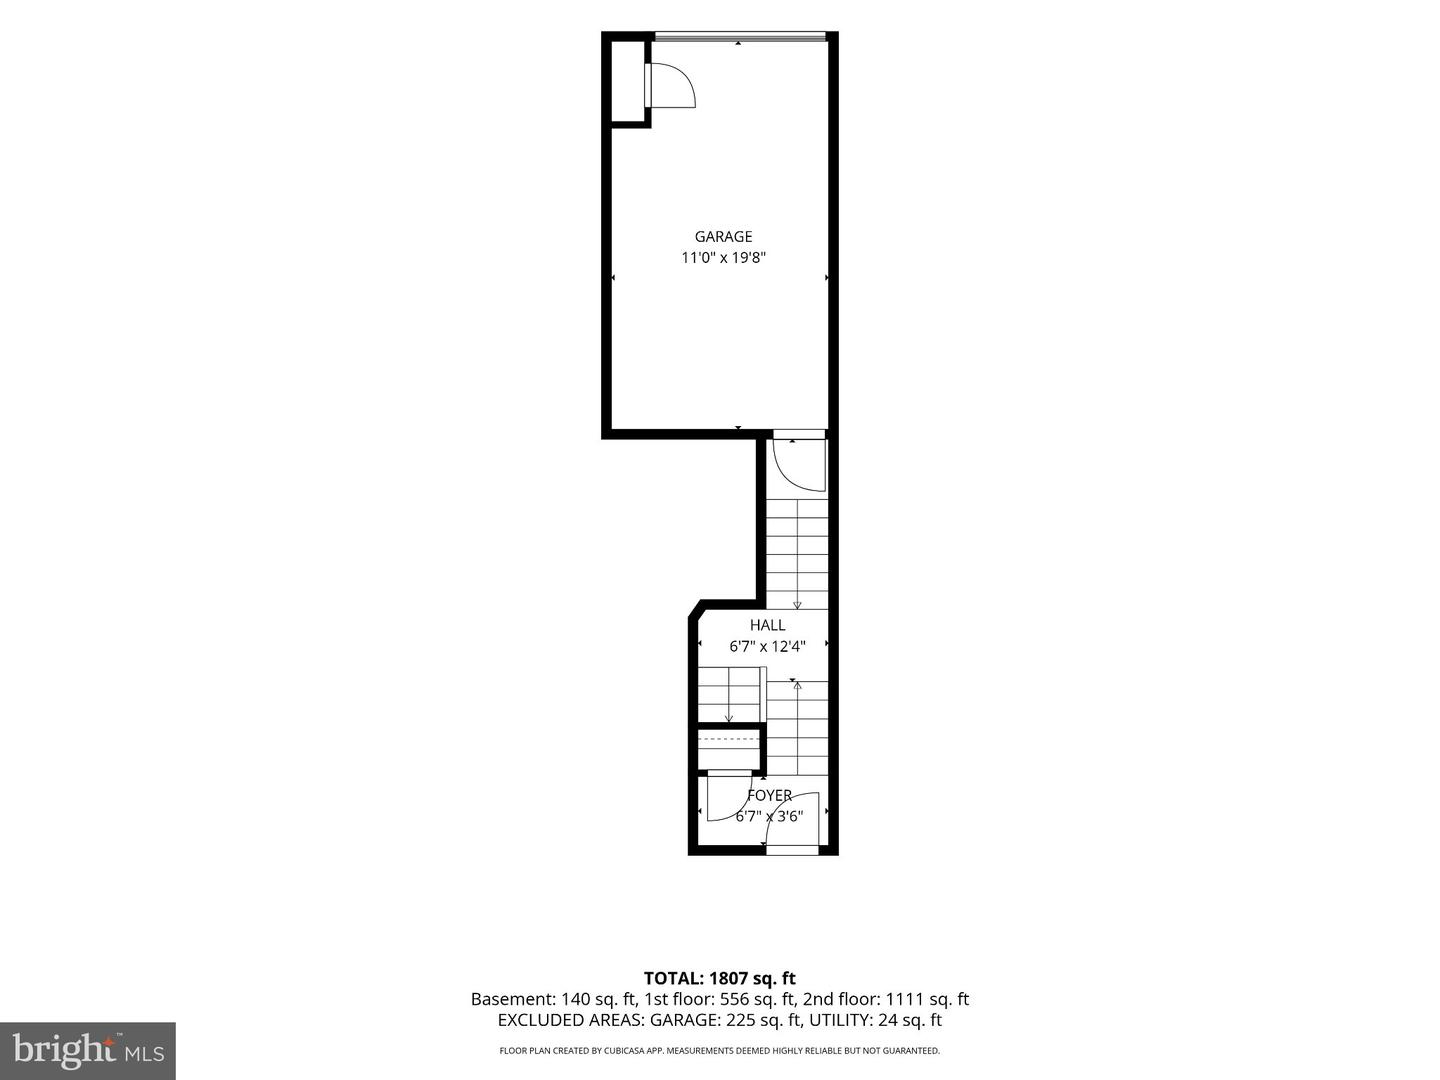
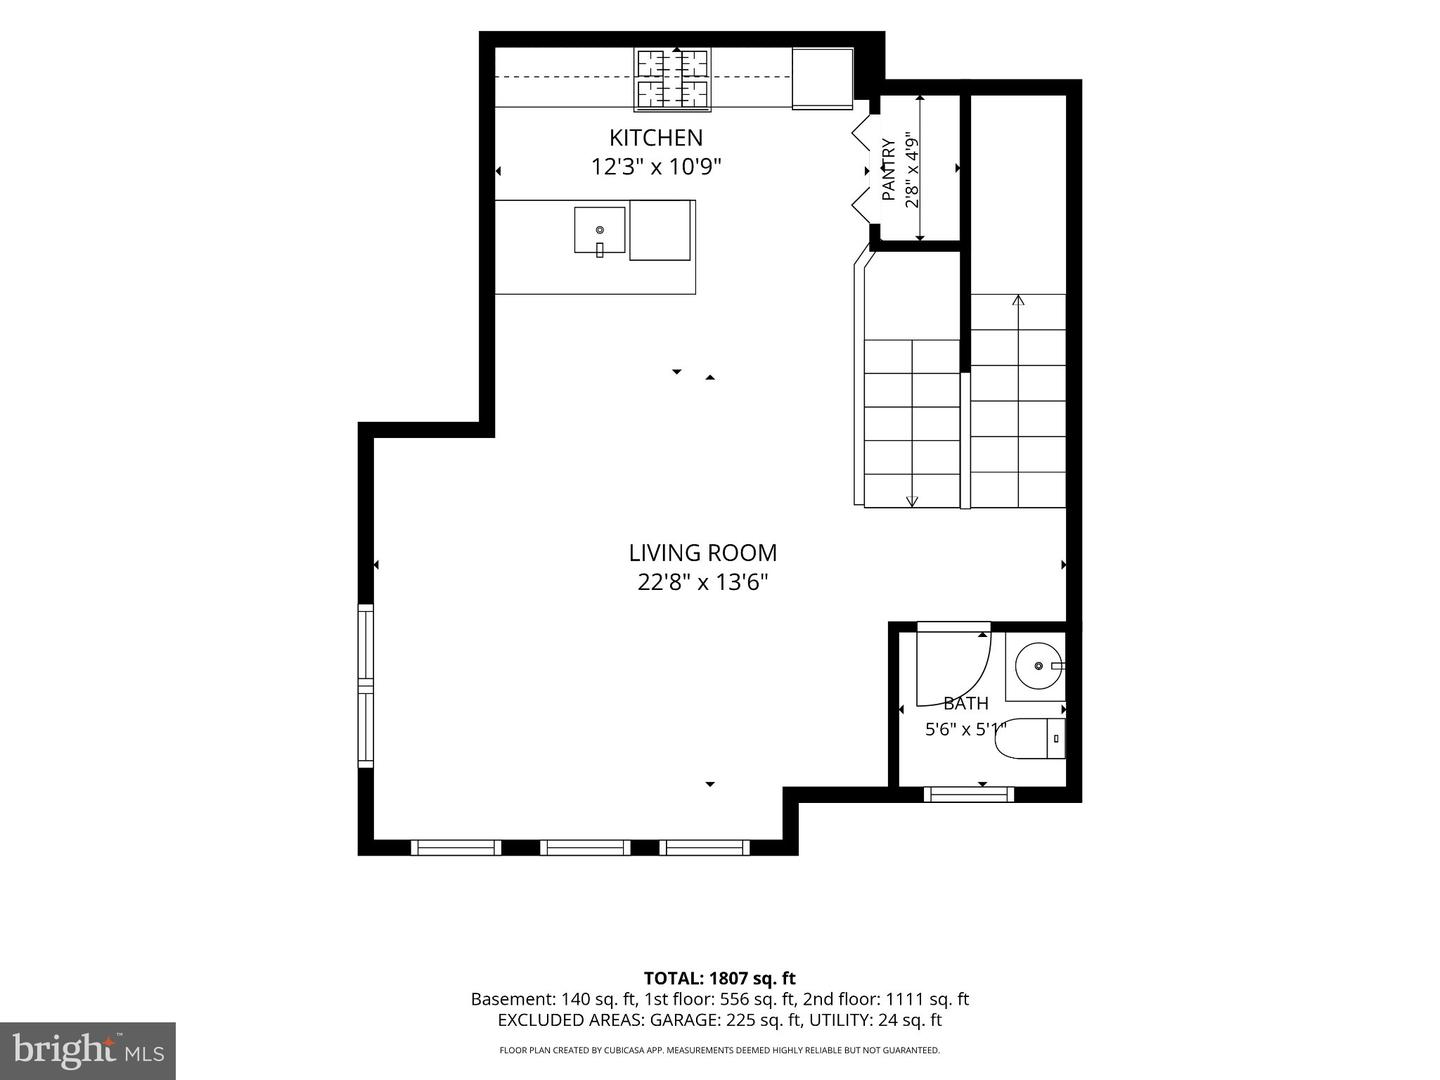
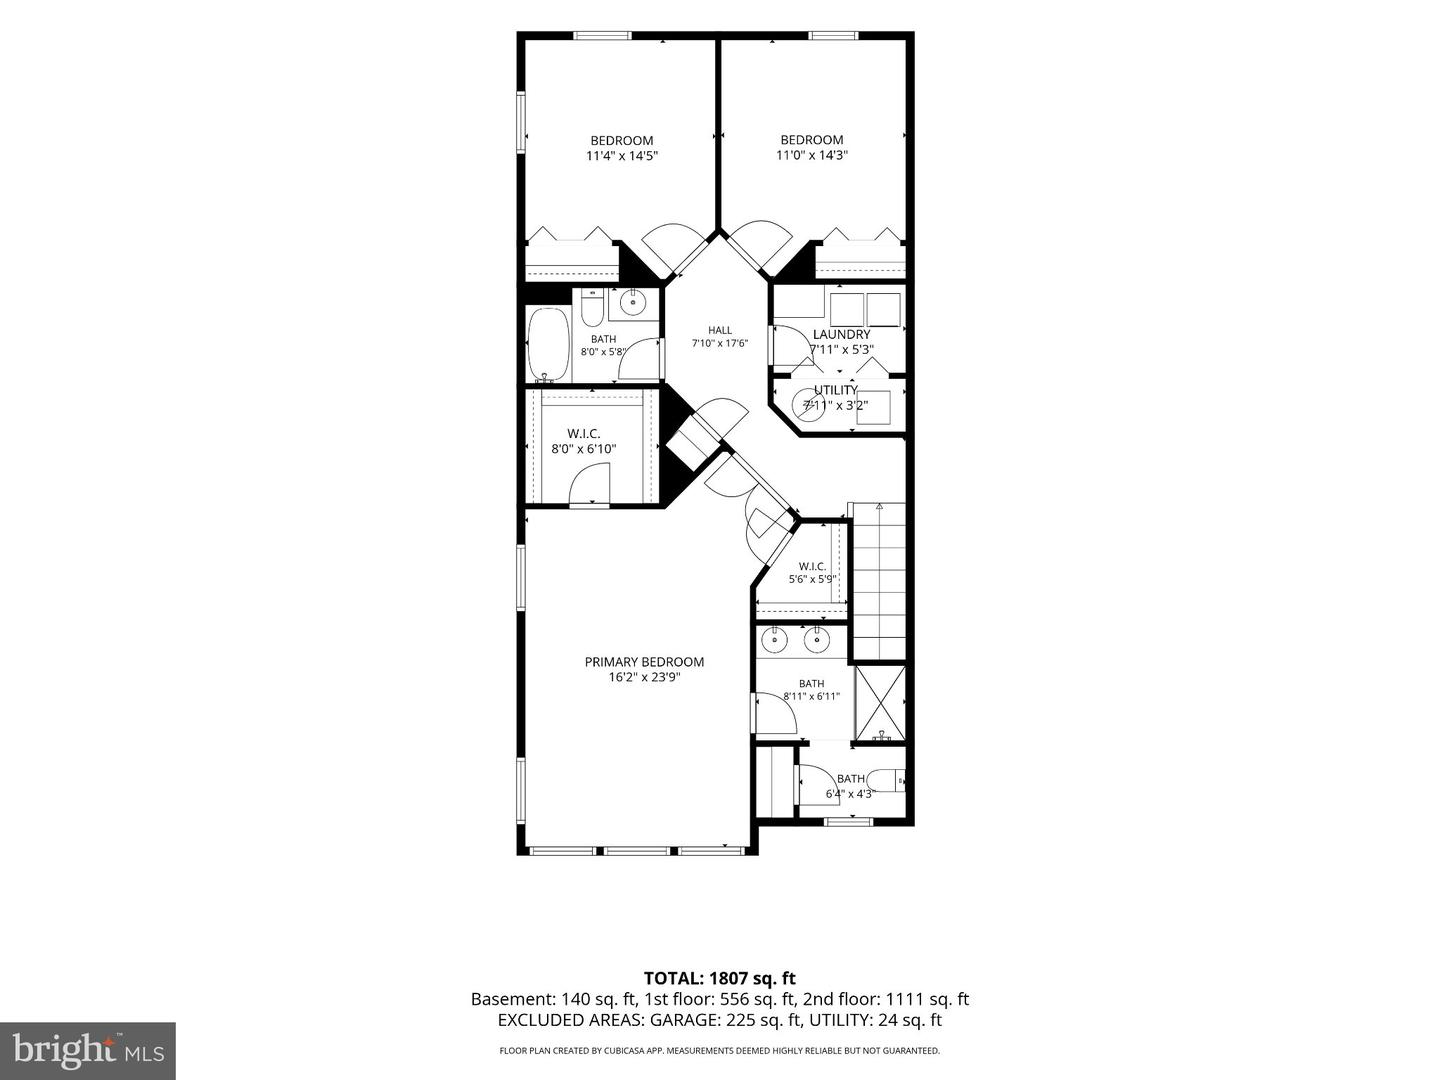
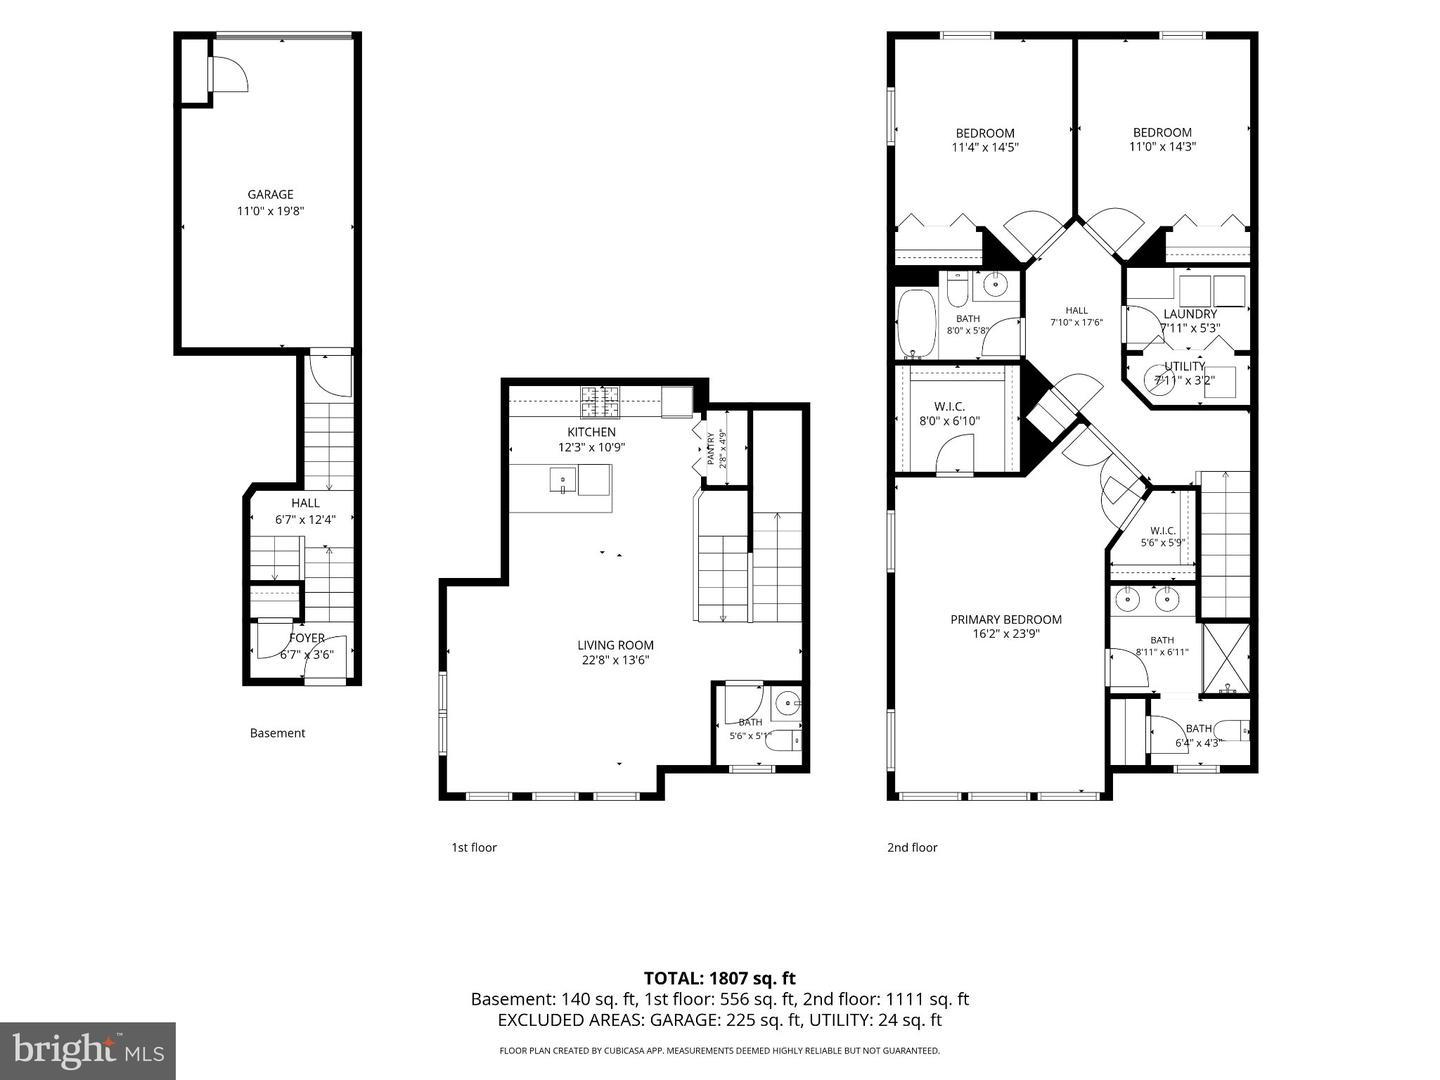
Natural light, generous living spaces, and beautifully maintained interiors make this Berkeley Court end-unit home a standout! Large windows fill the home with sunlight, creating a bright, airy atmosphere throughout its 1,826 square feet of living space. The spacious living room features beautiful hardwood flooring installed less than two years ago, while neutral paint colors and the home's exceptionally well-kept condition provide a welcoming backdrop for any decorating style. The adjoining kitchen offers a practical layout and opens to the main living area. Upstairs, the generously sized bedrooms continue the home's emphasis on space and comfort. The expansive primary suite is particularly impressive, featuring an oversized walk-in closet, a second closet, and a spacious private bathroom. A dedicated laundry room, ample storage throughout, and an attached one-car garage with additional driveway parking add everyday convenience. Enjoy the benefits of condominium ownership, with exterior maintenance, lawn care, snow removal, and trash service handled by the association. Beyond Berkeley Court, walk to discover the nearby restaurants, coffee shops, theaters, and community events of downtown Souderton, along with nearby parks, shopping, and convenient access to Route 309. With its comfortable proportions, thoughtful layout, and meticulous upkeep, this is a home that feels inviting from the moment you enter!
Details
| MLS # | PAMC2197300 |
|---|---|
| Listing Type | For Sale |
| Style | Condominium |
| HOA Dues | $261 |
| Sub-Type | Resale |
| Status | Pending-bright |
| Year | 2014 |
| Days On Site | 35 |
| Listing Provided By | Styer Real Estate | Dianne Melvin |
Features
| Bed(s) | 3 |
|---|---|
| Bath(s) | 3 Total |
| SQ Feet | 1,826 |
| Garage | 1 |
| Story(s) | 3 |
| Zoning | RESIDENTIAL |
| Acreage | 0.04 |
| Property View | Street, Trees, Woods, Garden, Lawn |
Interior
| Cooling | Central A/C |
|---|---|
| Heating Yes / No | Yes |
| Heating | Forced Air |
| Interior Features | Carpet, Ceiling Fan(s), Combination Dining/Living, Combination Kitchen/Dining, Combination Kitchen/Living, Family Room Off Kitchen, Floor Plan - Open, Kitchen - Eat-In, Bathroom - Stall Shower, Bathroom - Tub Shower, Breakfast Area, Walk-in Closet(s), Kitchen - Island |
| Appliances | Dishwasher, Oven/Range - Gas, Refrigerator, Microwave, Washer, Dryer |
Exterior
| Exterior Features | Sidewalks |
|---|---|
| Construction Materials | Vinyl Siding, Brick |
| Foundation Details | Block |
| Lot Features | Backs to Trees |
Parking
| Garage Yes / No | Yes |
|---|---|
| Parking Features | Paved Driveway |
Taxes
| Tax Annual Amount | 6028 |
|---|
Area Information
| State | PA |
|---|---|
| County | MONTGOMERY PA |
| City | SOUDERTON |
| Zip Code | 18964 |
| Area | Souderton Boro (10621) |
| Community Name | BERKELEY COURT |
| School District | SOUDERTON AREA |
| High School | SOUDERTON AREA SENIOR |
| Listing VS Median (in BERKELEY COURT) | |
Price: $385,000 low | high Med: $379,000 sqft: 1,826 low | high Med: 1,826 $ / sqft: $211 low | high Med: $208 On site: 35 low | high Med: 48 | |
Market Activity 18964
Request a showing
Request a showing
Contact
Learn More About This Property

| State | PA |
|---|---|
| County | MONTGOMERY PA |
| City | SOUDERTON |
| Zip Code | 18964 |
| Area | Souderton Boro (10621) |
| Community Name | BERKELEY COURT |
| School District | SOUDERTON AREA |
| High School | SOUDERTON AREA SENIOR |
| Listing VS Median (in BERKELEY COURT) | |
Price: $385,000 low | high Med: $379,000 sqft: 1,826 low | high Med: 1,826 $ / sqft: $211 low | high Med: $208 On site: 35 low | high Med: 48 | |