
Description
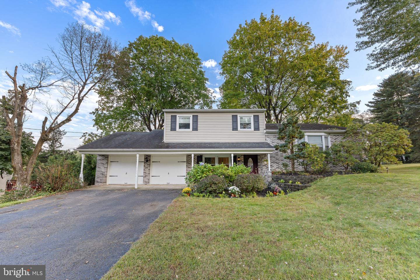
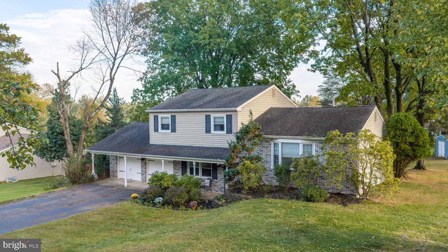
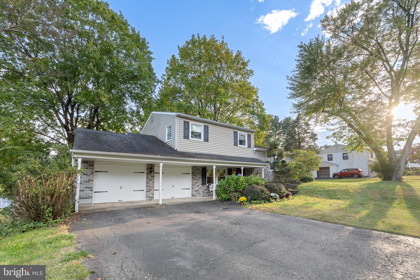
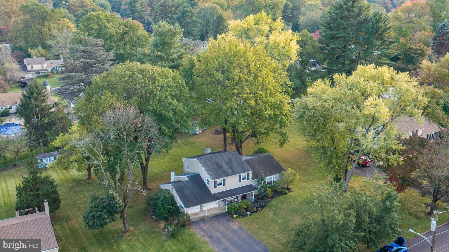
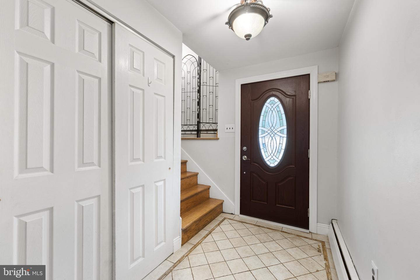
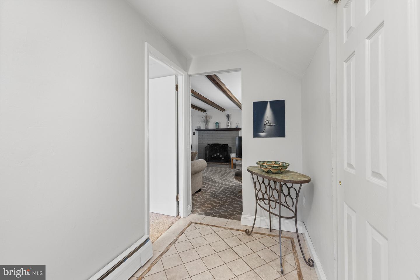
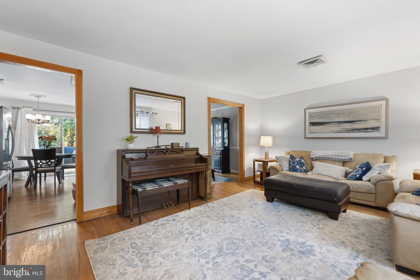
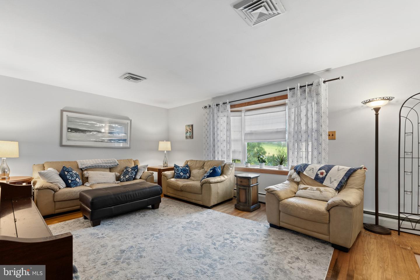
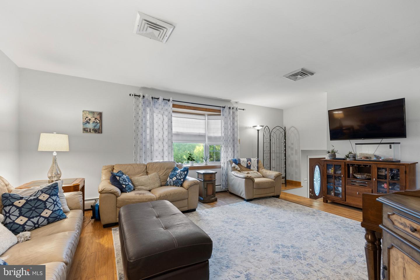
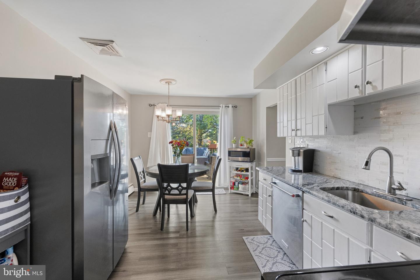
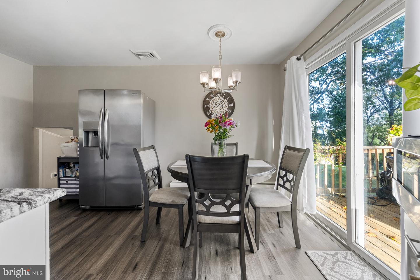
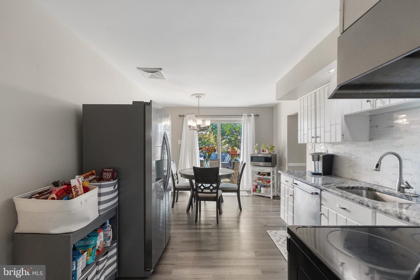
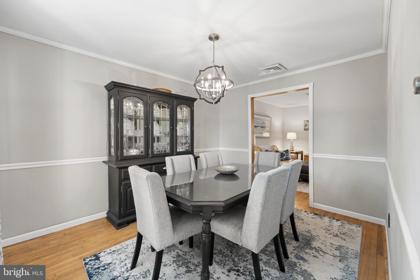
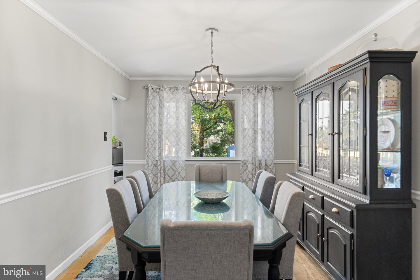
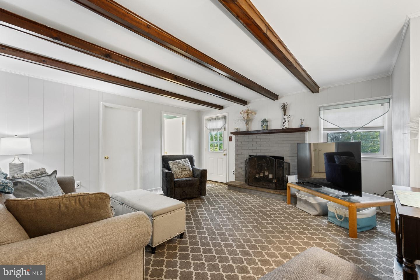
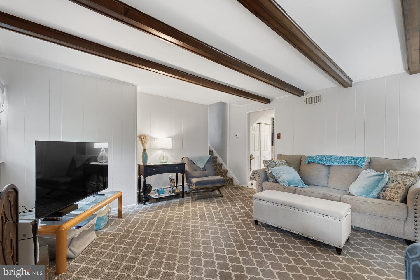
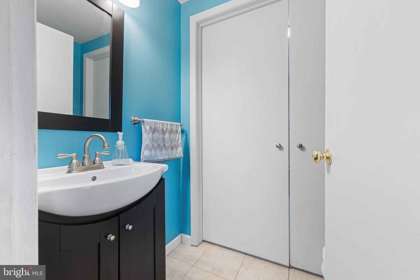
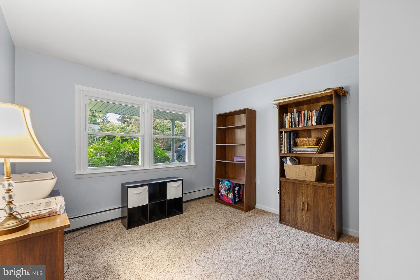
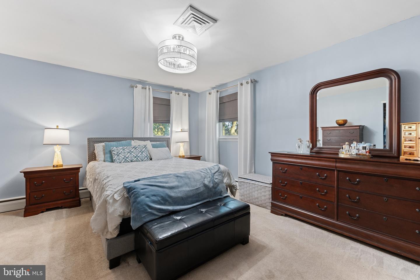
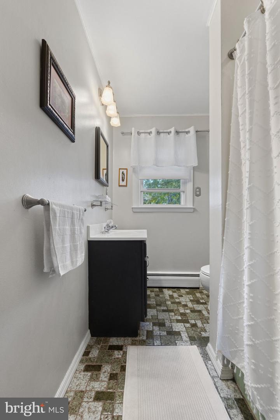
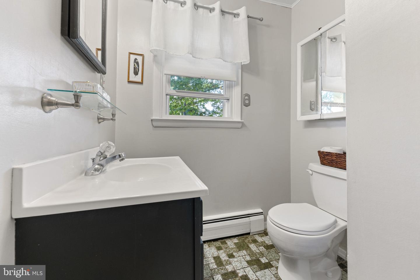
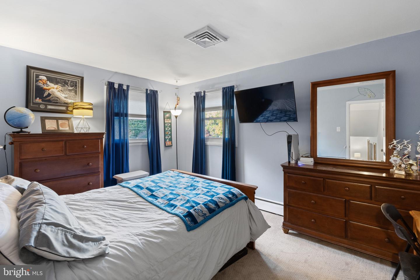
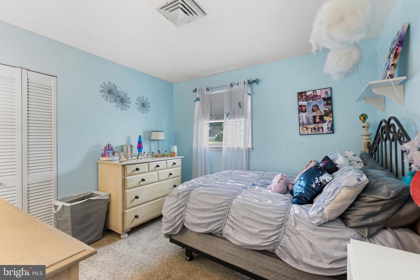
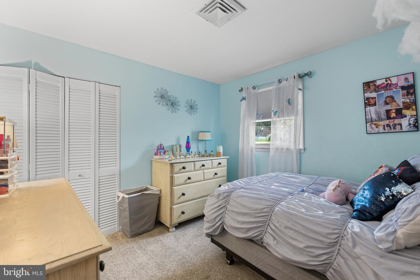
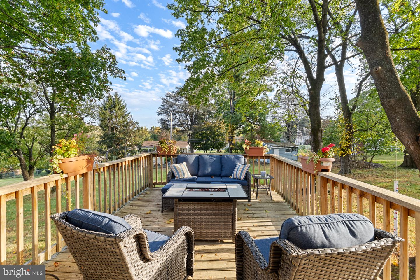
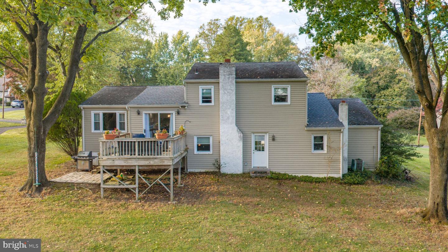
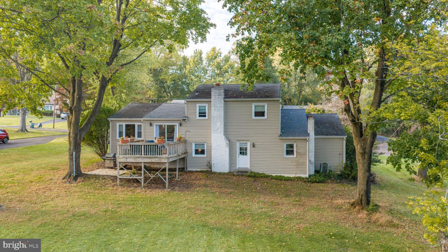
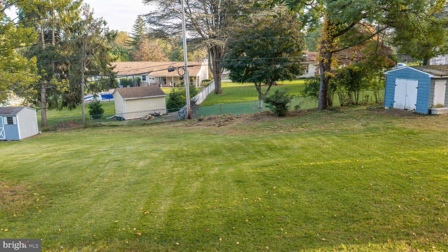
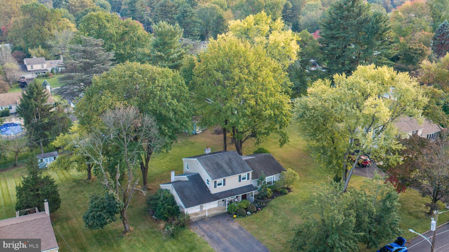
Welcome to this beautiful 4-bedroom, 1.5-bathroom home in Southampton Township's desirable Woodlyn West community, located within the award-winning Neshaminy School District. Offering over 1,900 square feet of living space, scenic backyard views, a two-car garage, and numerous updates, this home is one you won't want to miss. Enter through the welcoming foyer and head upstairs to the open living and dining area. The formal dining room features solid wood flooring, crown and chair rail moldings, neutral paint colors, and upgraded lighting, creating an inviting space for everyday living and entertaining. The eat-in kitchen offers wood cabinetry, a modern backsplash, stainless steel appliances, electric cooking, and sliding glass doors leading to the deck and backyard. The spacious entry-level family room features a wood-burning fireplace, carpeting, and backyard views. A conveniently located half bathroom/ laundry area, an additional 4th bedroom ideal for guests, a home office or playroom, extra closet space, and interior access to the two-car garage complete this level. Upstairs, the primary bedroom offers additional closet space and wood flooring beneath the carpet. Two more generously sized bedrooms also feature wood flooring beneath the carpeting. A full hallway bathroom and additional storage complete the upper level. Outside, enjoy the deck, patio, and nicely sized backyard, perfect for relaxing and entertaining. Scenic landscaping adds to the home's appeal. Additional highlights include an updated kitchen, wood-burning fireplace, wood flooring beneath the upstairs carpeting, new carpeting in the fourth bedroom, and much more. With its generous living space, scenic views, and desirable Woodlyn West location, the opportunity is yours. Don't miss the chance to call this house your home!
Details
| MLS # | PABU2134152 |
|---|---|
| Listing Type | For Sale |
| Style | House |
| Sub-Type | Resale |
| Status | Active-bright |
| Year | 1969 |
| Days On Site | 13 |
| Listing Provided By | Keller Williams Real Estate-Langhorne | Dana Castro |
Features
| Bed(s) | 4 |
|---|---|
| Bath(s) | 2 Total |
| SQ Feet | 1,930 |
| Garage | 2 |
| Story(s) | 2 |
| Zoning | R1 |
| Acreage | 0.53 |
| Property View | Garden, Lawn |
Interior
| Rooms Total | 8 |
|---|---|
| Cooling | Central A/C |
| Heating Yes / No | Yes |
| Heating | Baseboard - Hot Water |
| Interior Features | Ceiling Fan(s), Kitchen - Eat-In |
| Appliances | Dishwasher, Dryer, Oven/Range - Electric, Washer |
Exterior
| Roof | Shingle |
|---|---|
| Construction Materials | Frame |
| Foundation Details | Concrete Perimeter, Brick/Mortar, Crawl Space |
| Lot Features | Front Yard, Landscaping, Rear Yard, Private, Side Yard(s) |
Parking
| Garage Yes / No | Yes |
|---|
Taxes
| Tax Annual Amount | 6887 |
|---|
Area Information
| State | PA |
|---|---|
| County | BUCKS PA |
| City | LANGHORNE |
| Zip Code | 19053 |
| Area | Lower Southampton Twp (10121) |
| Community Name | WOODLYN WEST |
| School District | NESHAMINY |
| Listing VS Median (in WOODLYN WEST) | |
Price: $604,900 low | high Med: $604,900 sqft: 1,930 low | high Med: 1,930 $ / sqft: $313 low | high Med: $313 On site: 13 low | high Med: 13 | |
Market Activity 19053
Request a showing
Request a showing
Contact
Learn More About This Property

| State | PA |
|---|---|
| County | BUCKS PA |
| City | LANGHORNE |
| Zip Code | 19053 |
| Area | Lower Southampton Twp (10121) |
| Community Name | WOODLYN WEST |
| School District | NESHAMINY |
| Listing VS Median (in WOODLYN WEST) | |
Price: $604,900 low | high Med: $604,900 sqft: 1,930 low | high Med: 1,930 $ / sqft: $313 low | high Med: $313 On site: 13 low | high Med: 13 | |