$395,000 $2,120 est/mo Sourced by Back At You
2510 Nottingham Road,Bethlehem City, PA 18017
Bethlehem City, PA 18017
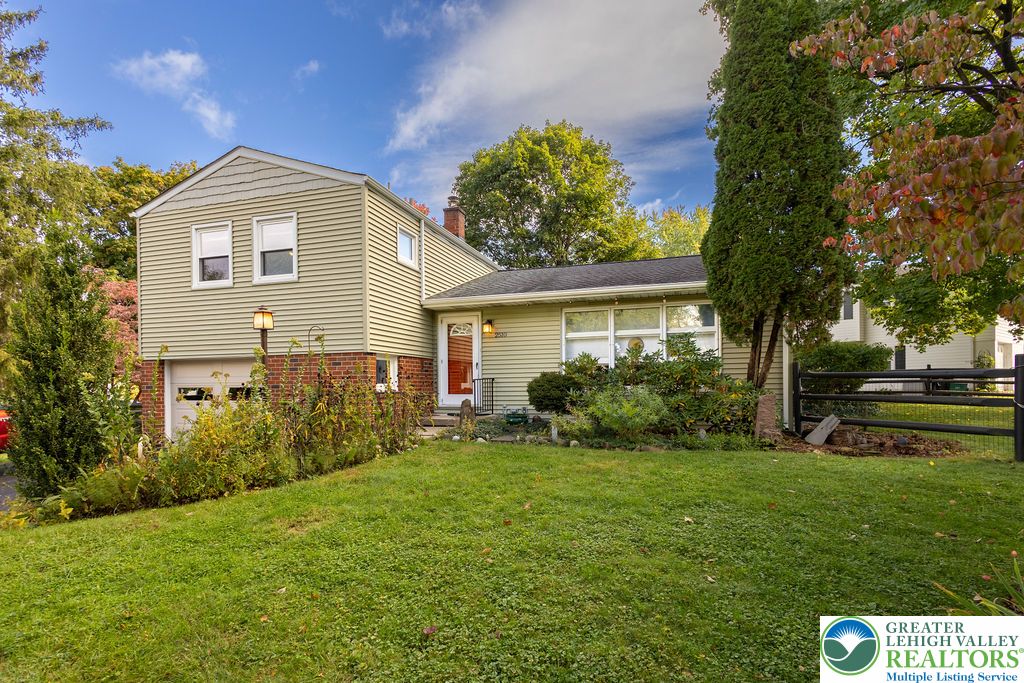
A classic split-level exterior showcases clean siding, warm brick accents, and a built-in garage.
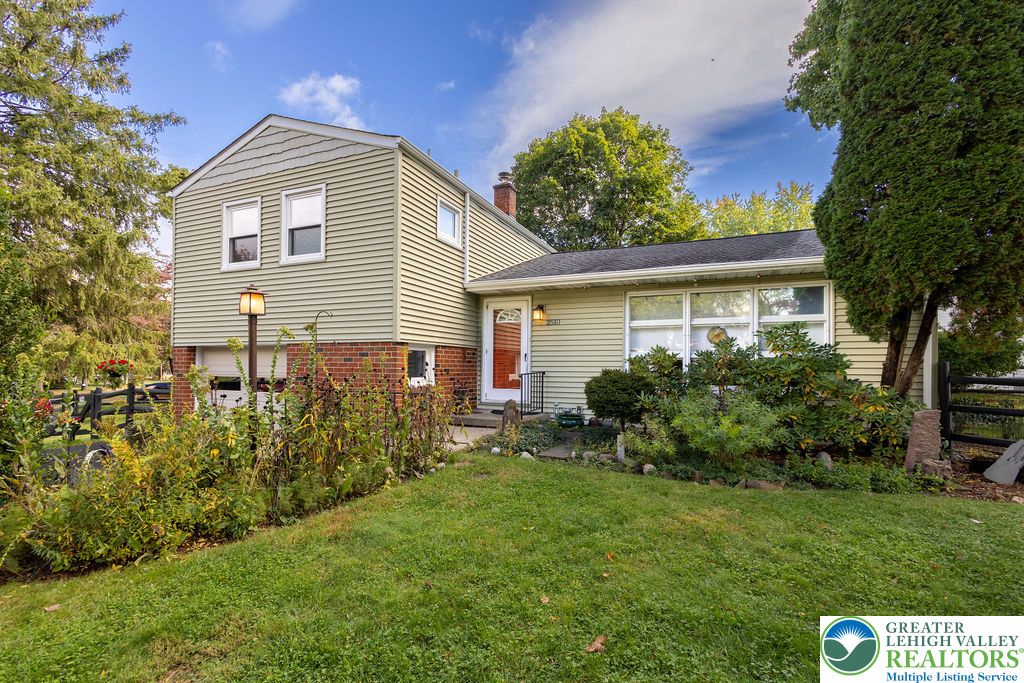
Traditional split-level architecture featuring classic siding and brick accents nestled among mature greenery.
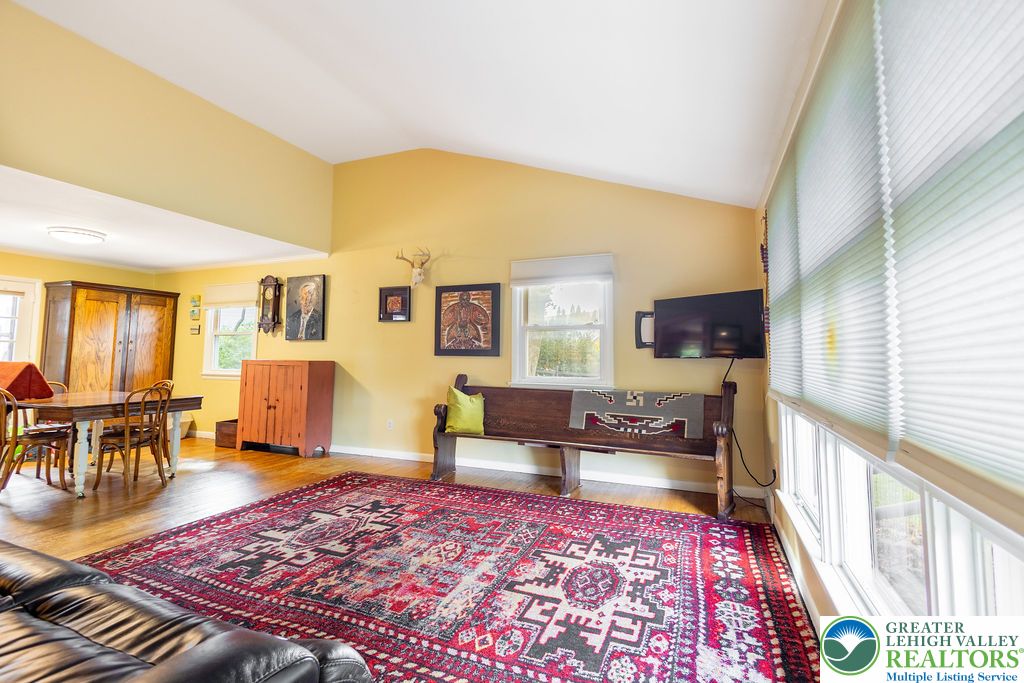
Hardwood floors and a vaulted ceiling elevate this open, light-filled living area.
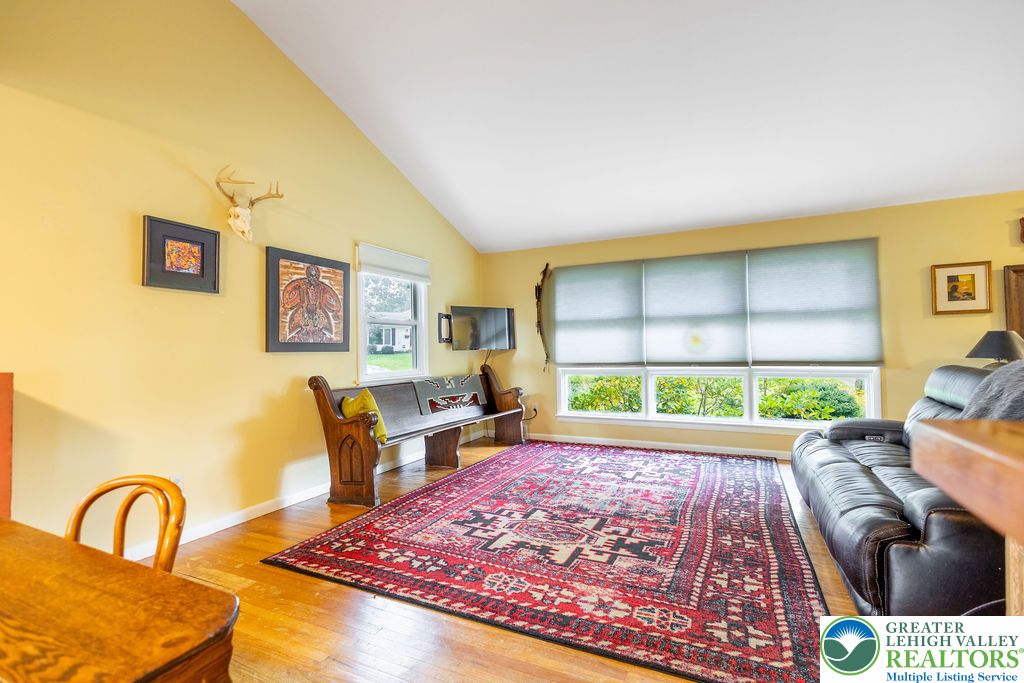
Angled ceilings and warm hardwood flooring define this comfortable living space.
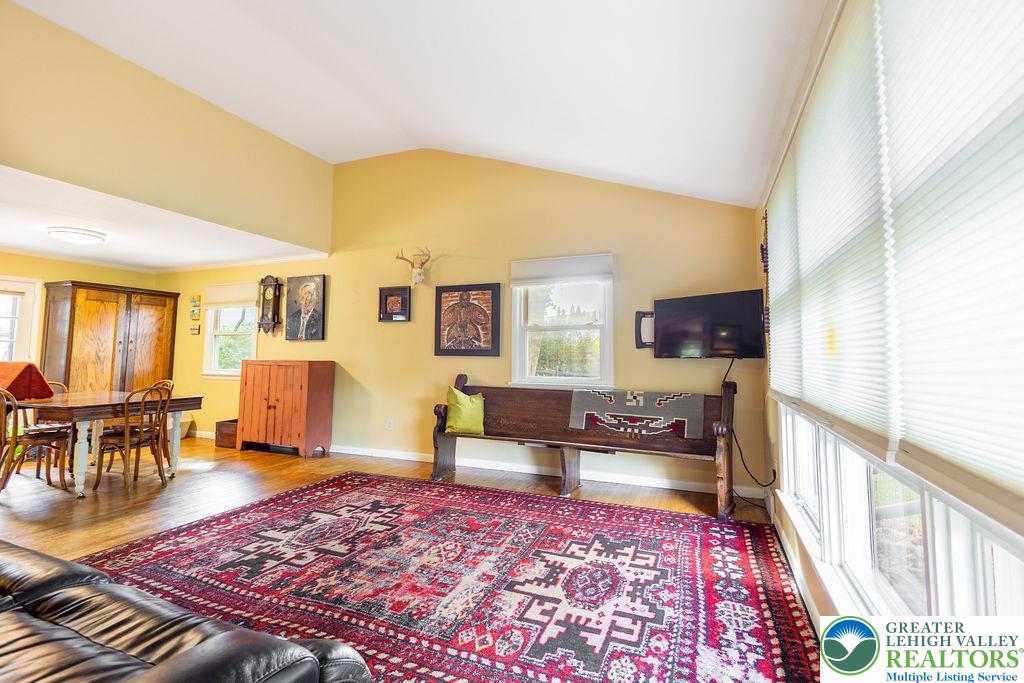
Vaulted ceilings and warm hardwood flooring define this open, light-filled main living space.
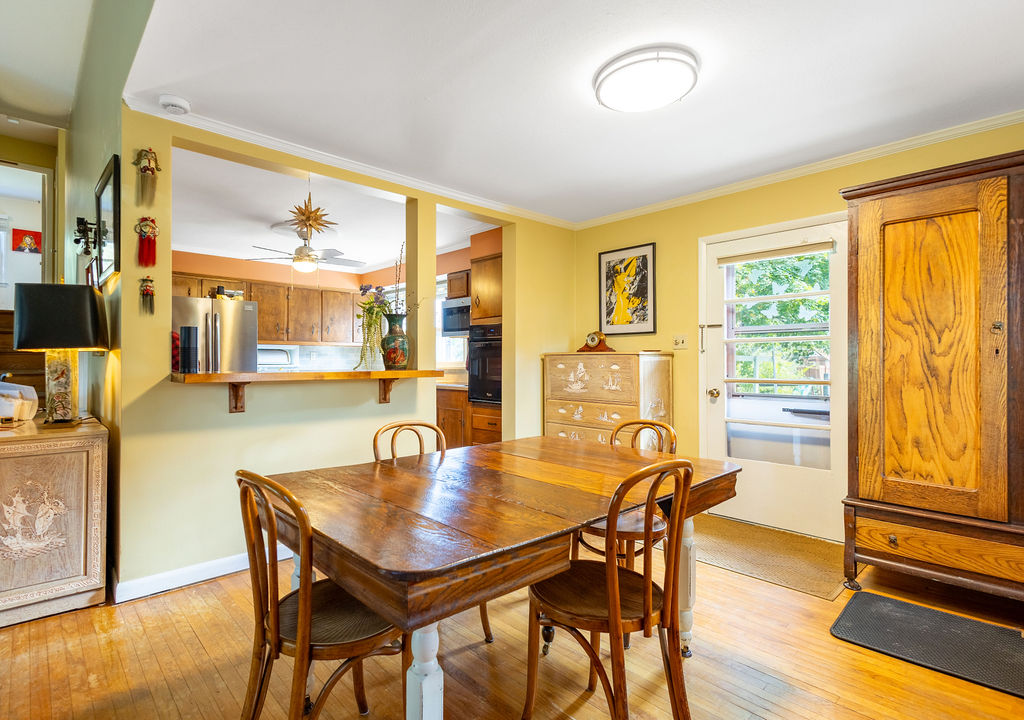
A breakfast bar opens the dining space to the adjacent kitchen, highlighting natural wood flooring.
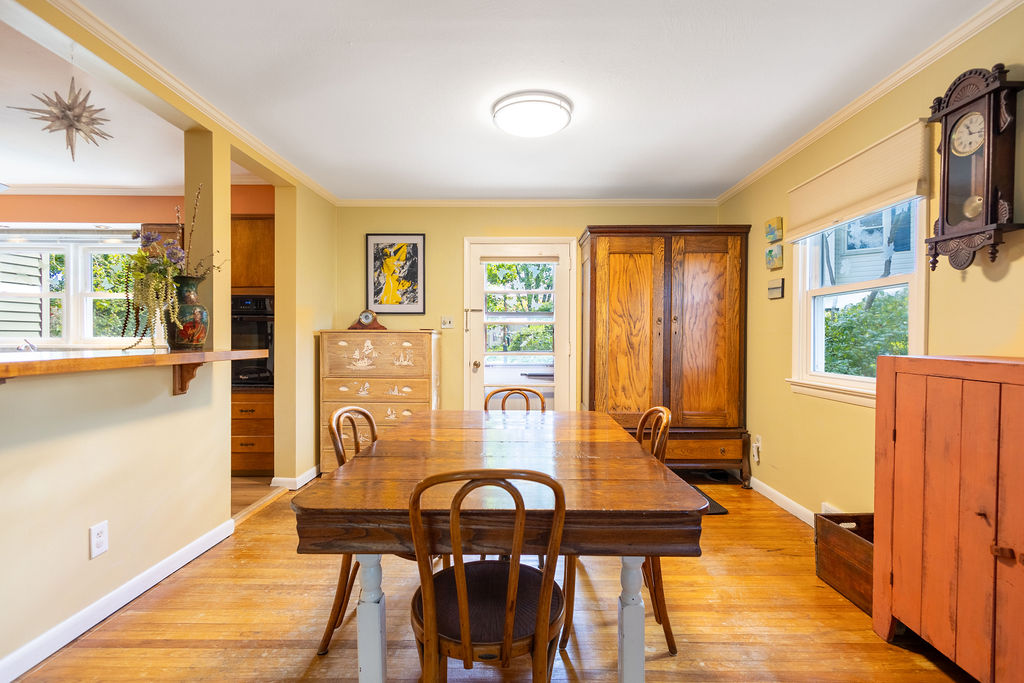
Rich hardwood flooring and crown molding accent this inviting dining space near the kitchen.
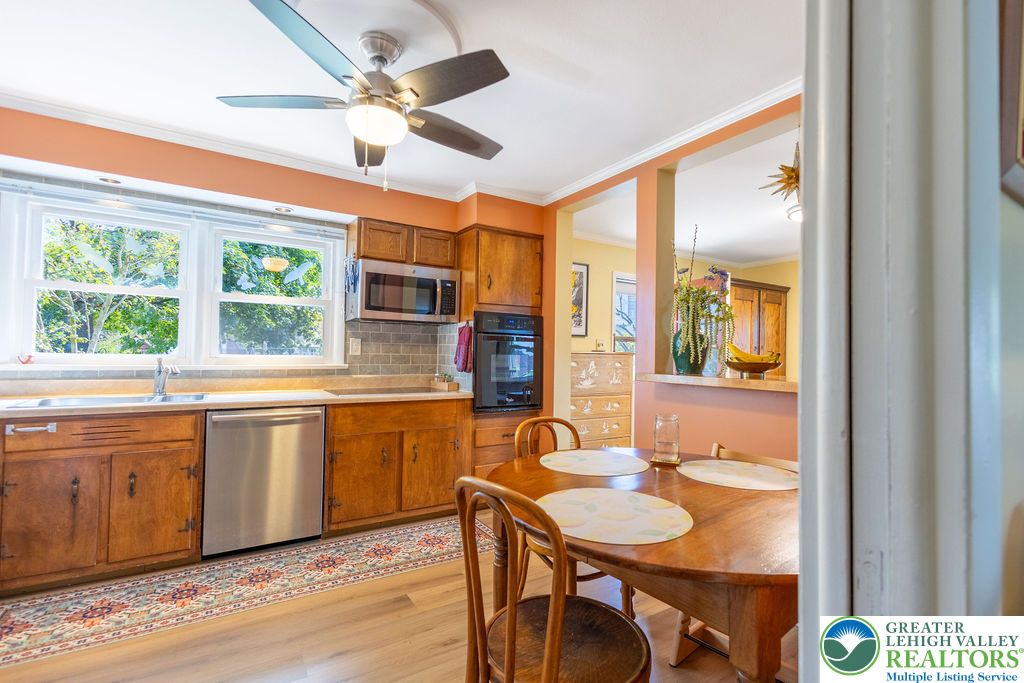
Rich wood cabinetry and classic crown molding frame this inviting kitchen and eating area.
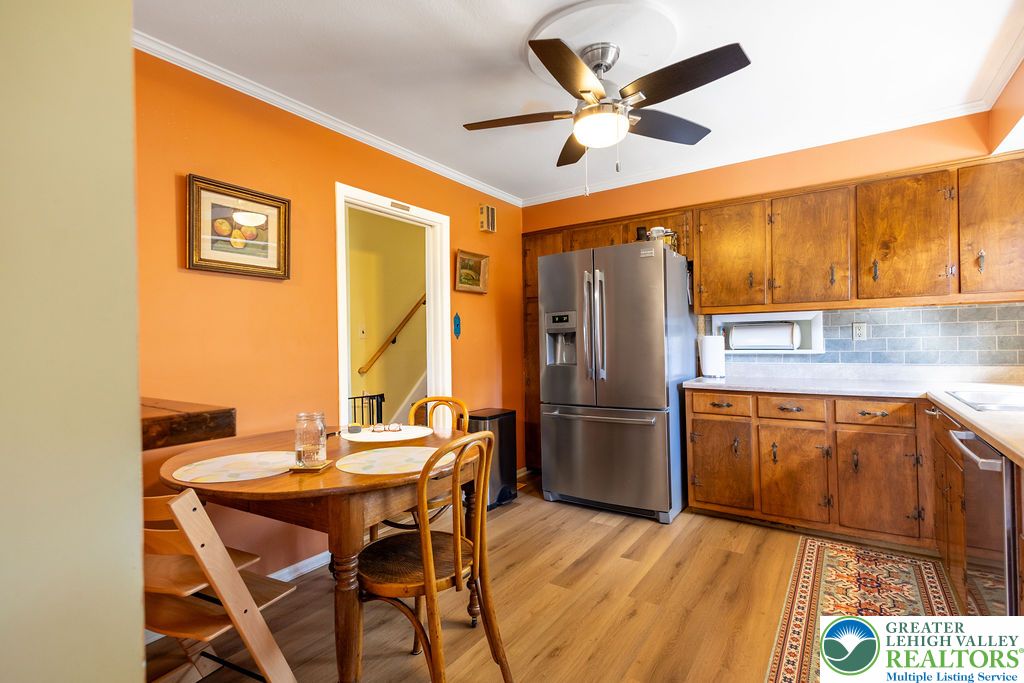
Rich wood cabinetry and warm wood flooring define this functional kitchen space.
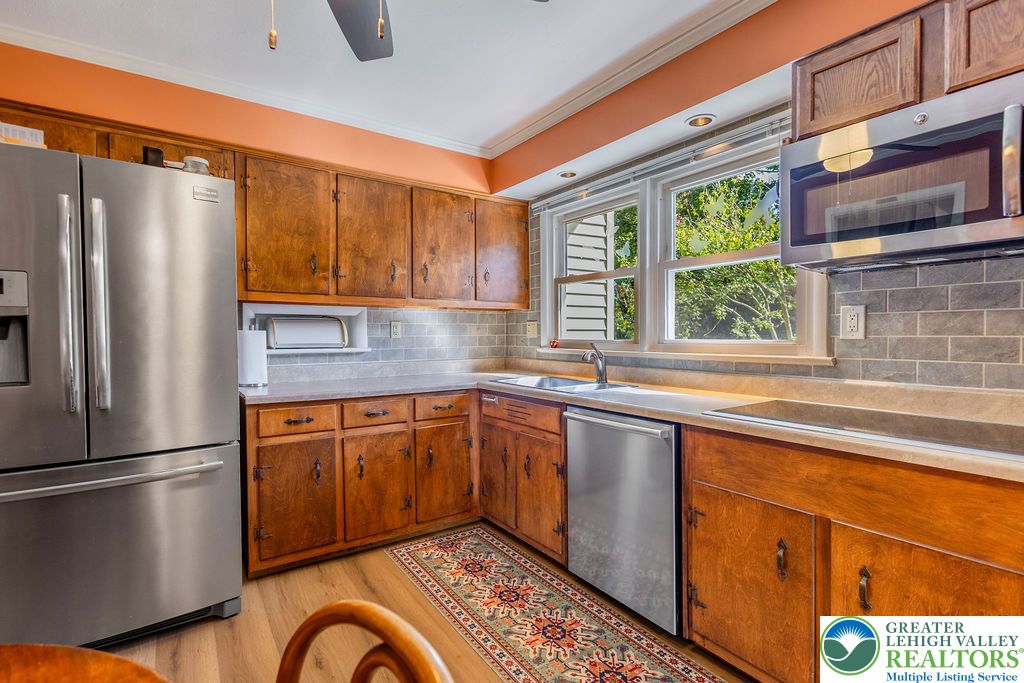
Rich wood cabinetry paired with tiled backsplashes defines this functional kitchen space.
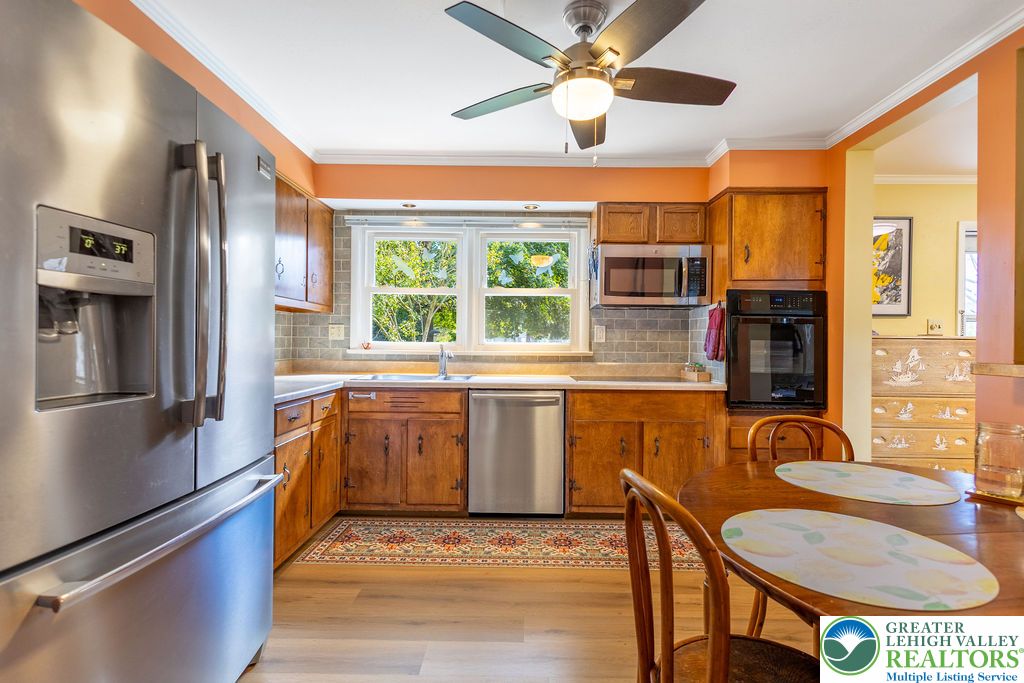
Warm wood cabinetry and stainless steel appliances anchor this functional kitchen with direct backyard views.
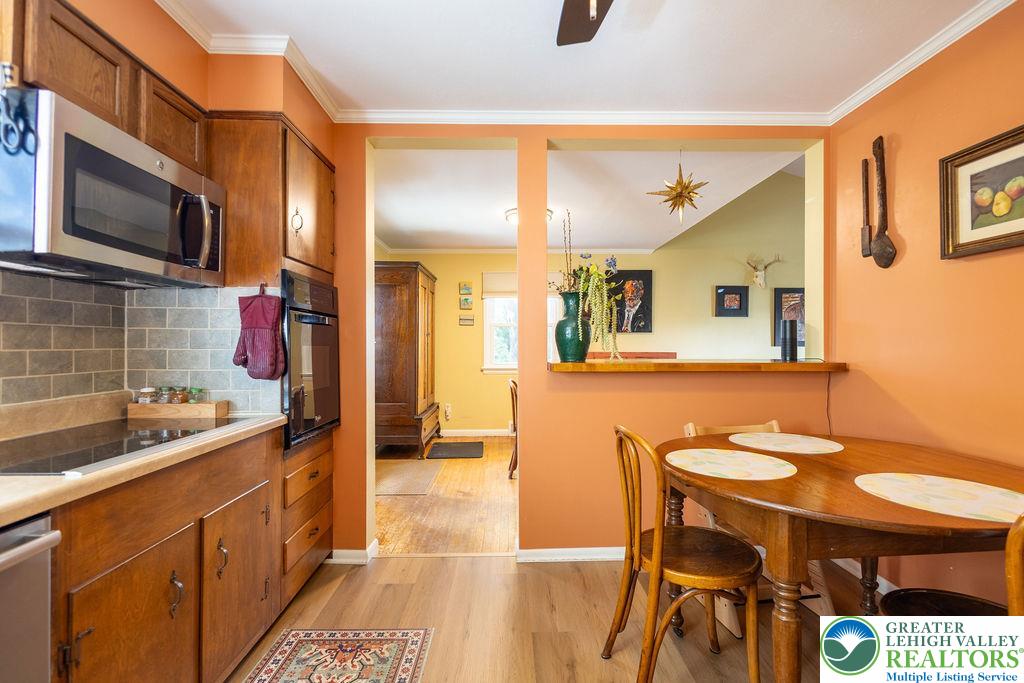
Rich wood cabinetry and clean tile backsplashes define this welcoming dining and cooking space.
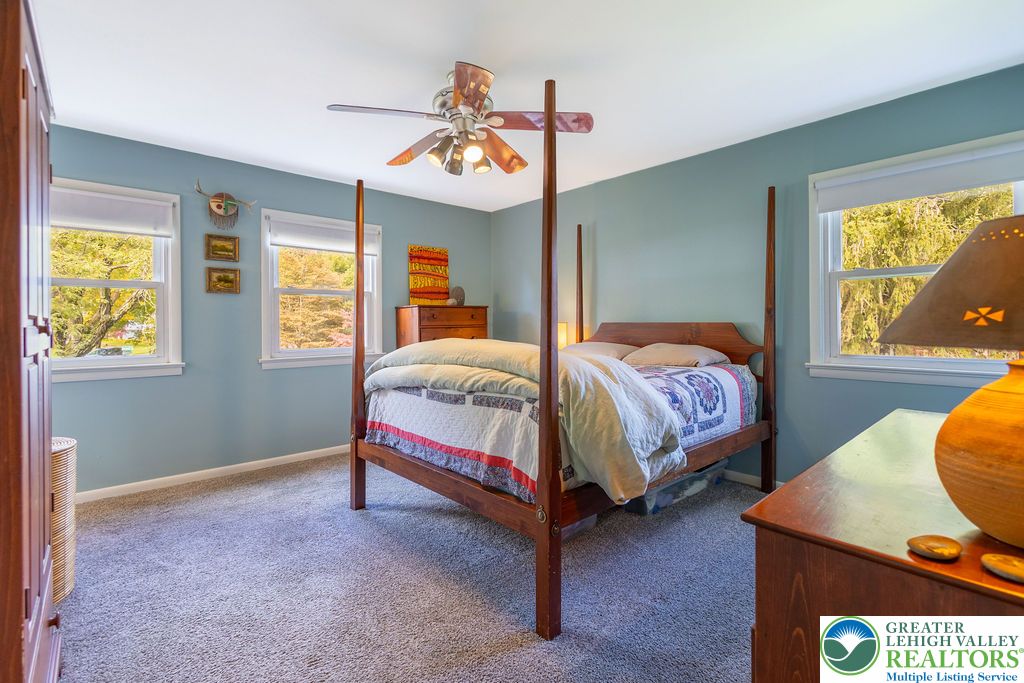
Plentiful natural light streams through multiple windows into this carpeted bedroom.
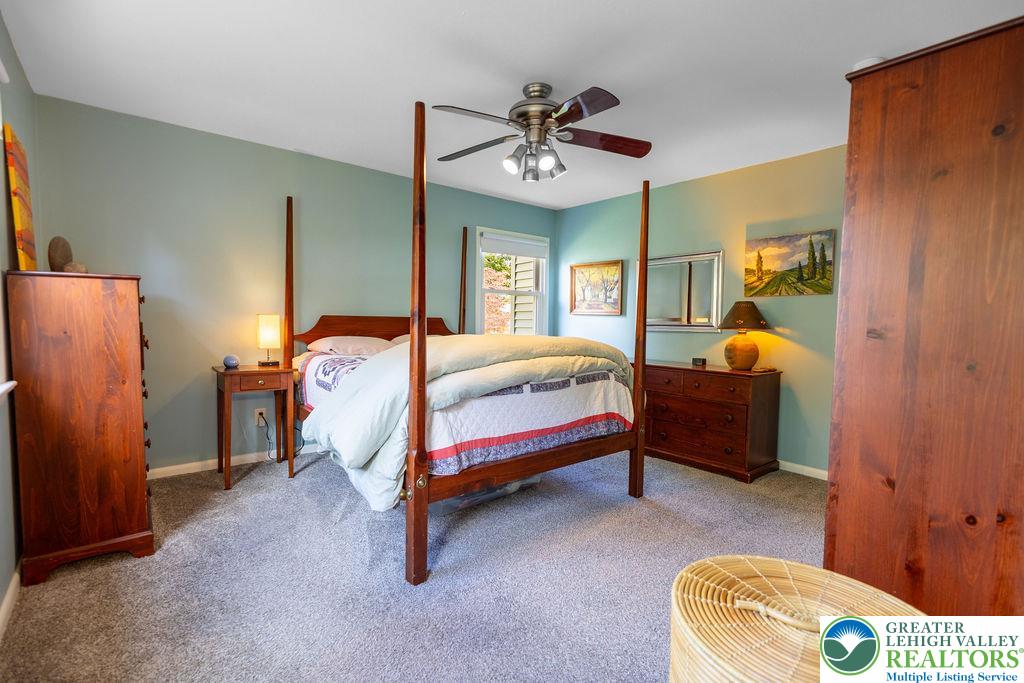
Plush carpeting anchors this relaxing bedroom filled with natural light from a classic sash window.
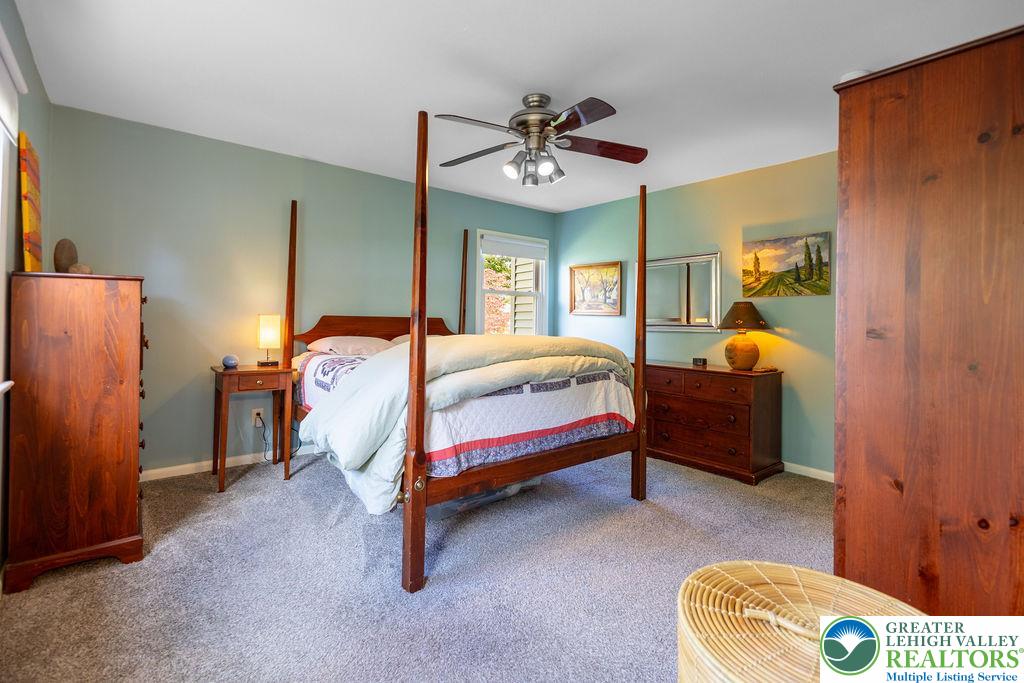
Plentiful natural light streams through multiple windows highlighting the comfortable wall finishes and soft carpeting.
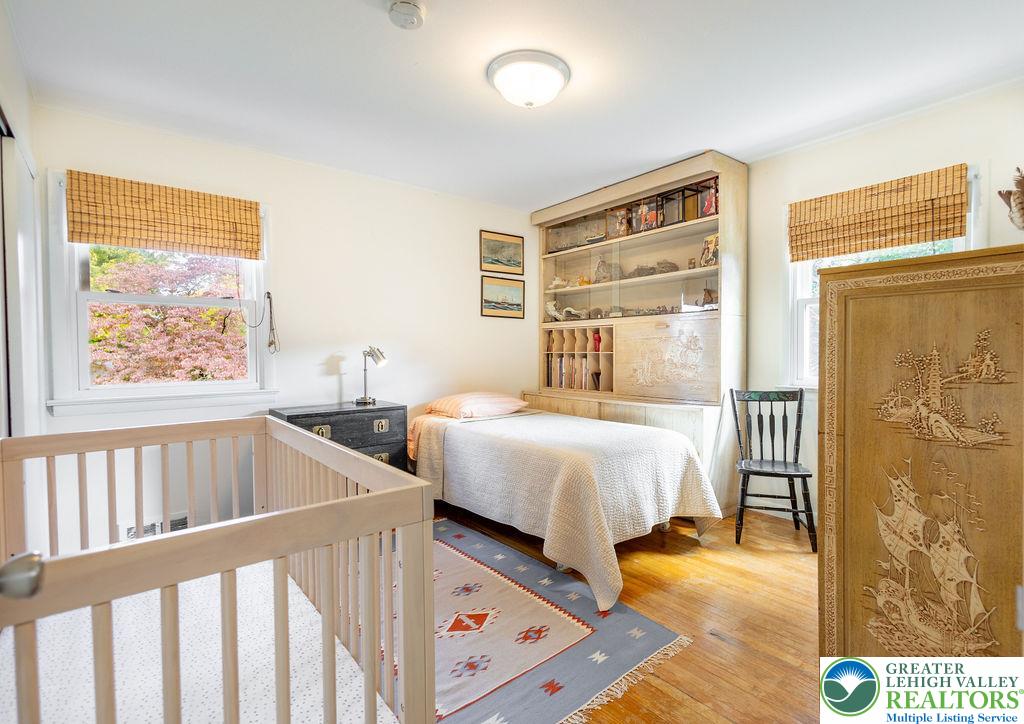
Warm hardwood floors and classic wood-framed windows bring traditional character to this versatile bedroom.
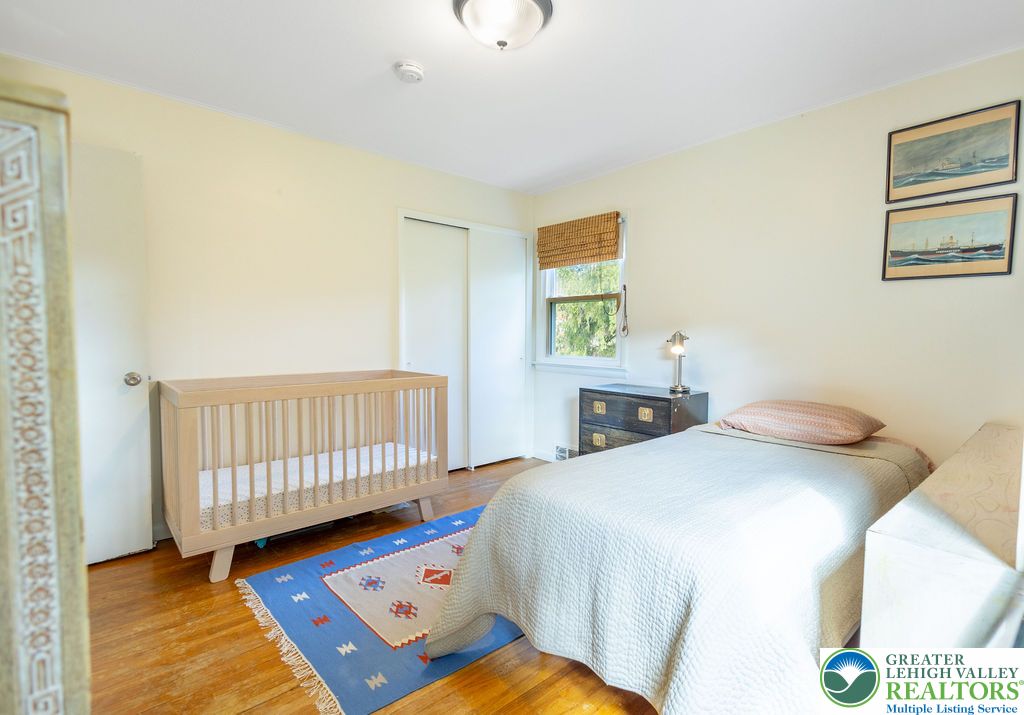
Rich hardwood flooring and abundant natural light create a warm, inviting atmosphere in this cozy space.
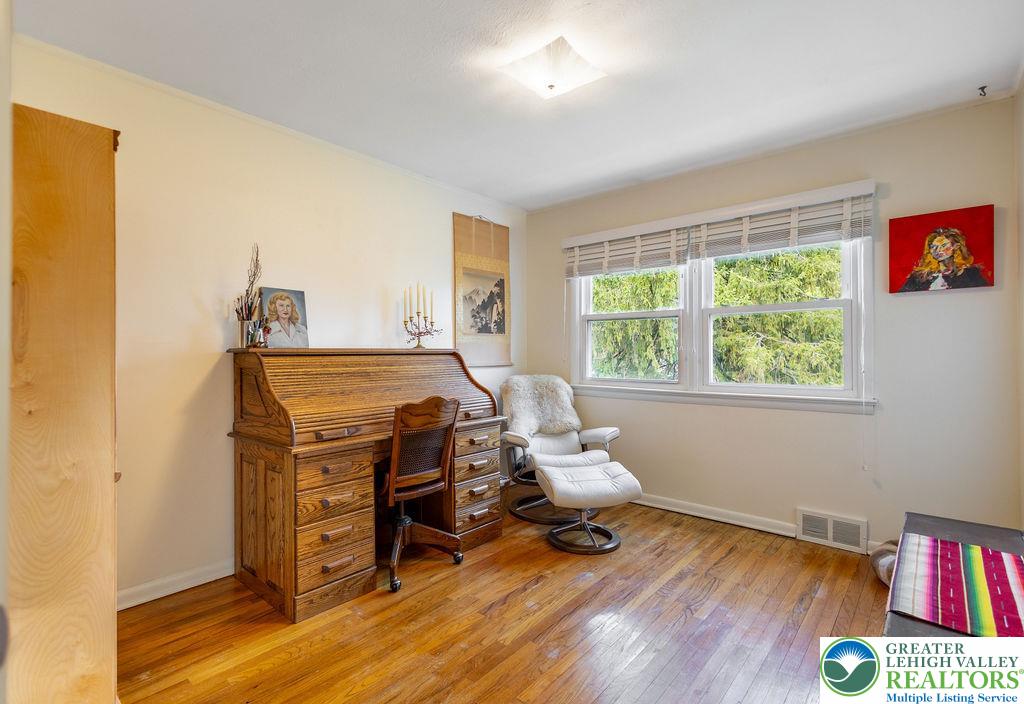
Rich hardwood floors and classic crown molding frame a bright room with leafy exterior views.
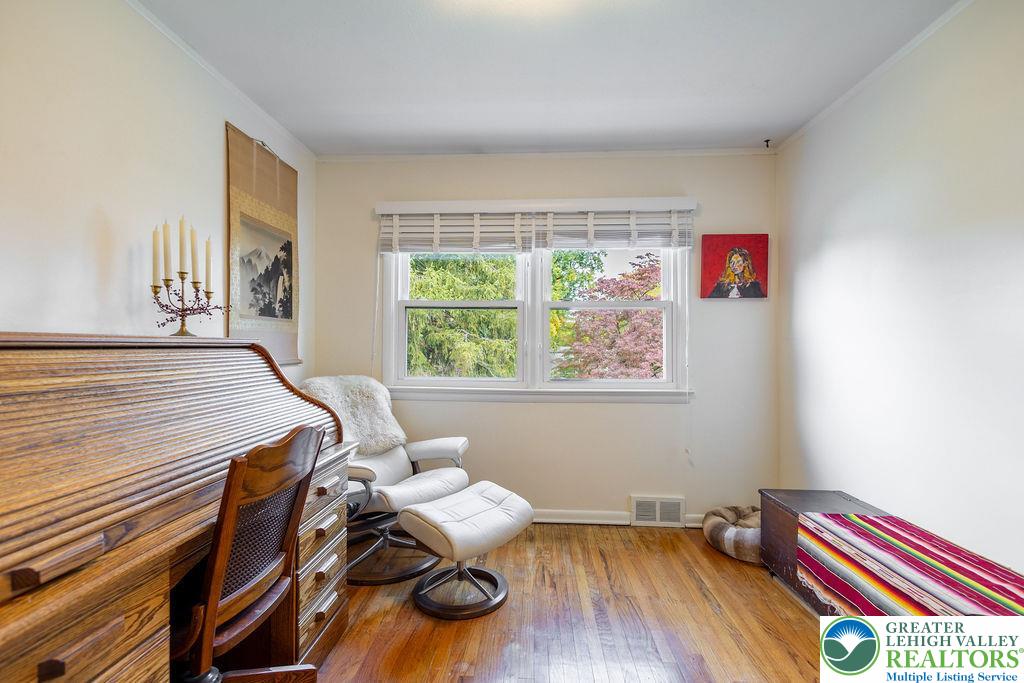
Rich hardwood floors and a classic double window define this versatile home office space.
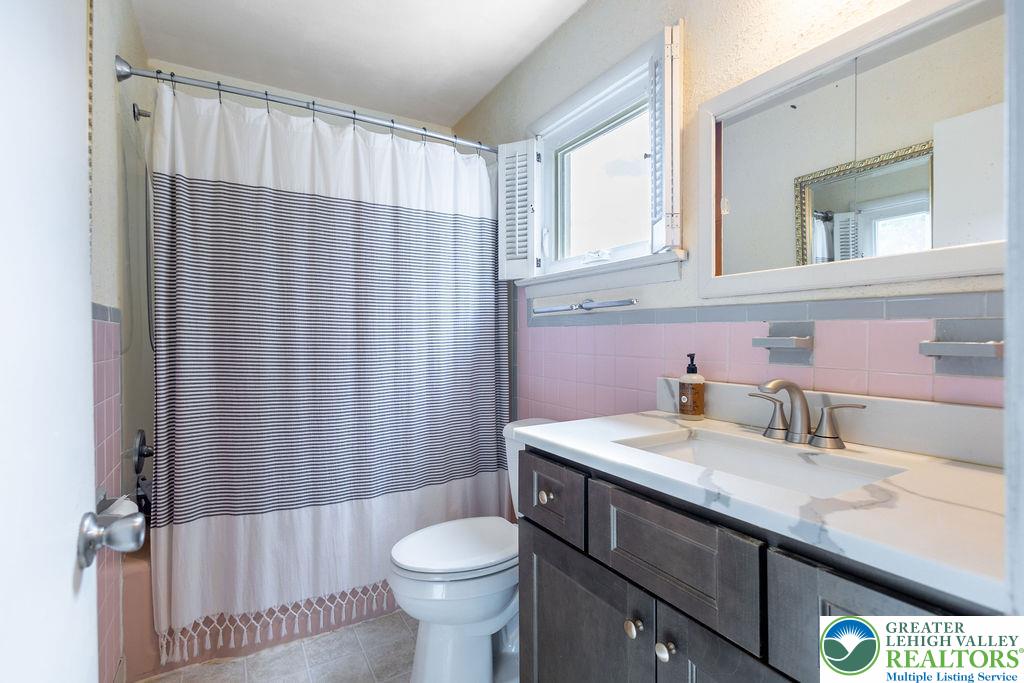
Classic tiled wall accents complement the stone vanity countertop in this well-appointed bathroom.
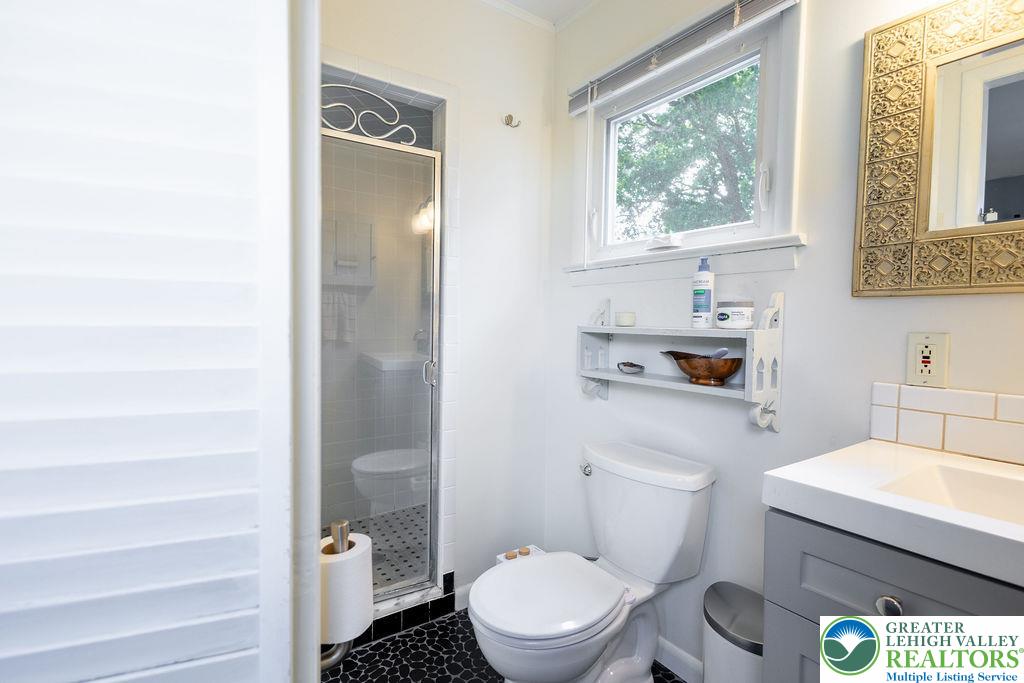
A glass-enclosed shower and tiled details highlight this thoughtfully updated full bathroom.
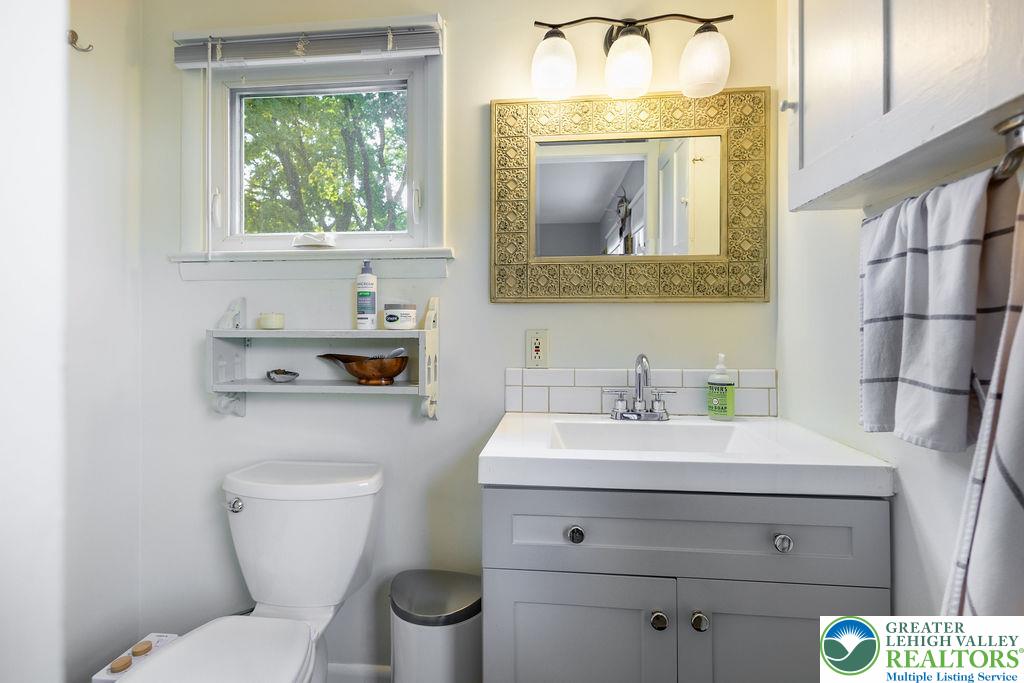
An inviting bathroom vanity area features a tiled backsplash and views of mature outdoor greenery.
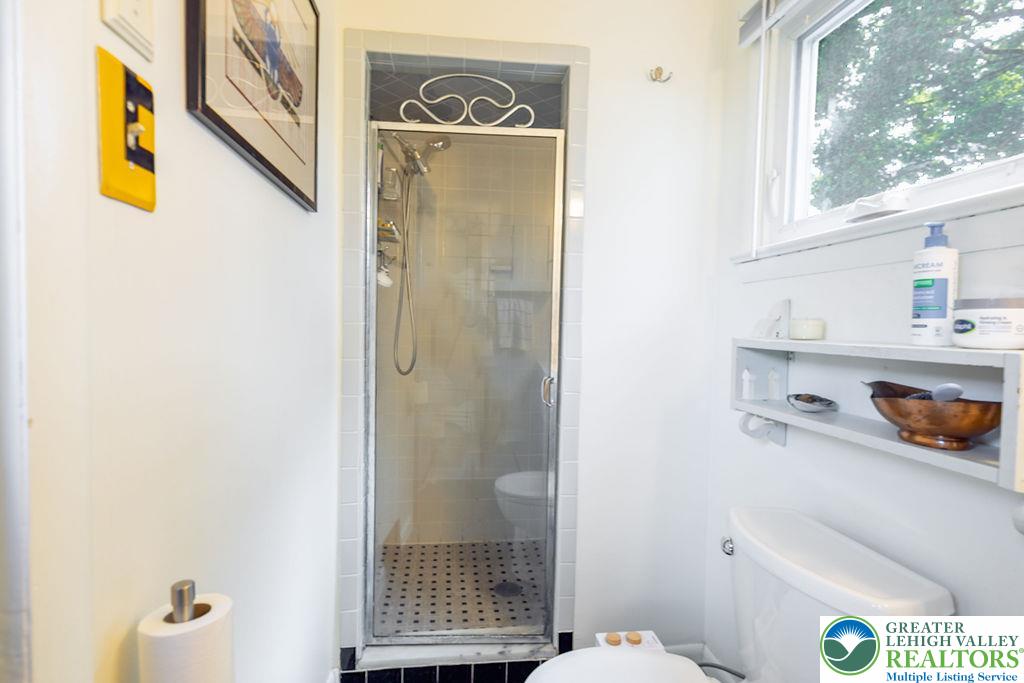
A tiled walk-in shower with decorative metalwork accents a functional secondary bathroom space.
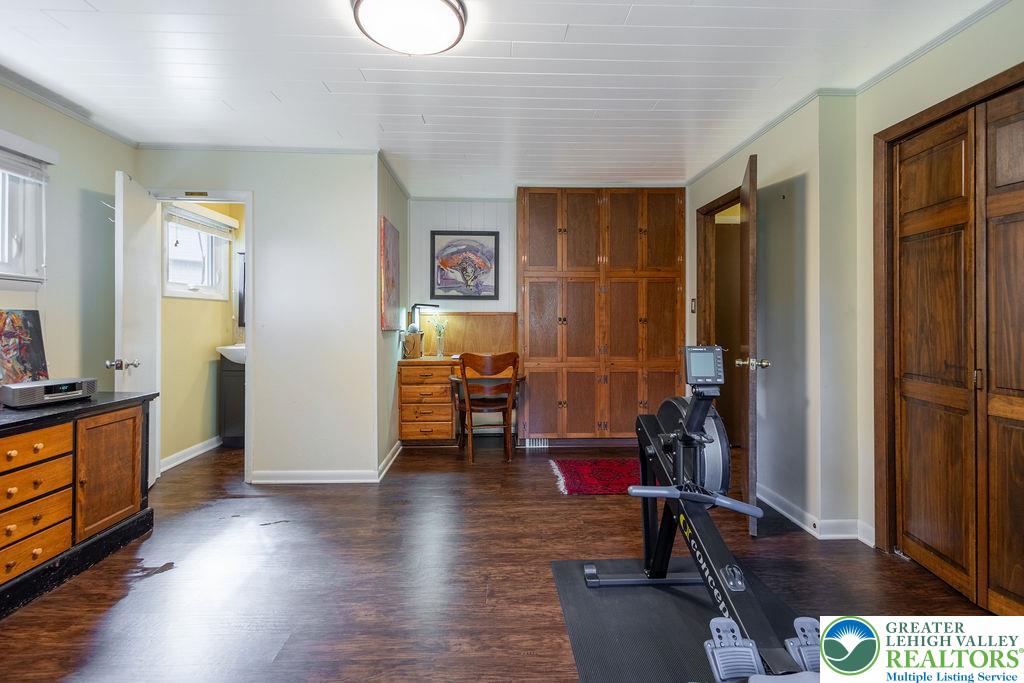
Rich wood floors and custom wood panel doors define this versatile, multi-functional space.
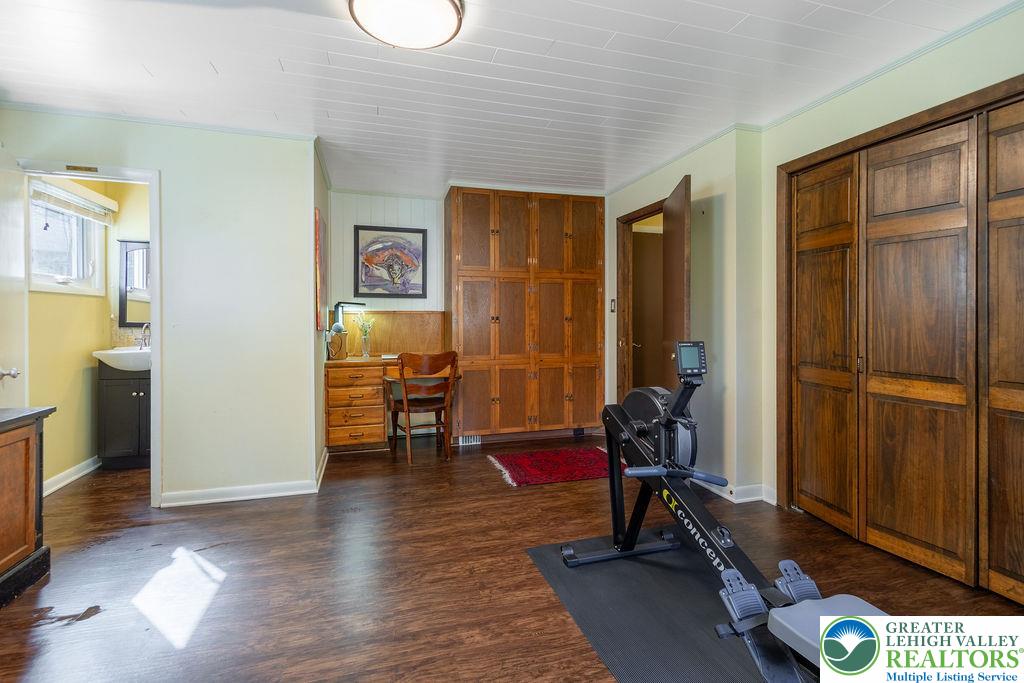
Rich wood floors and extensive built-in cabinetry define this versatile multi-purpose room.
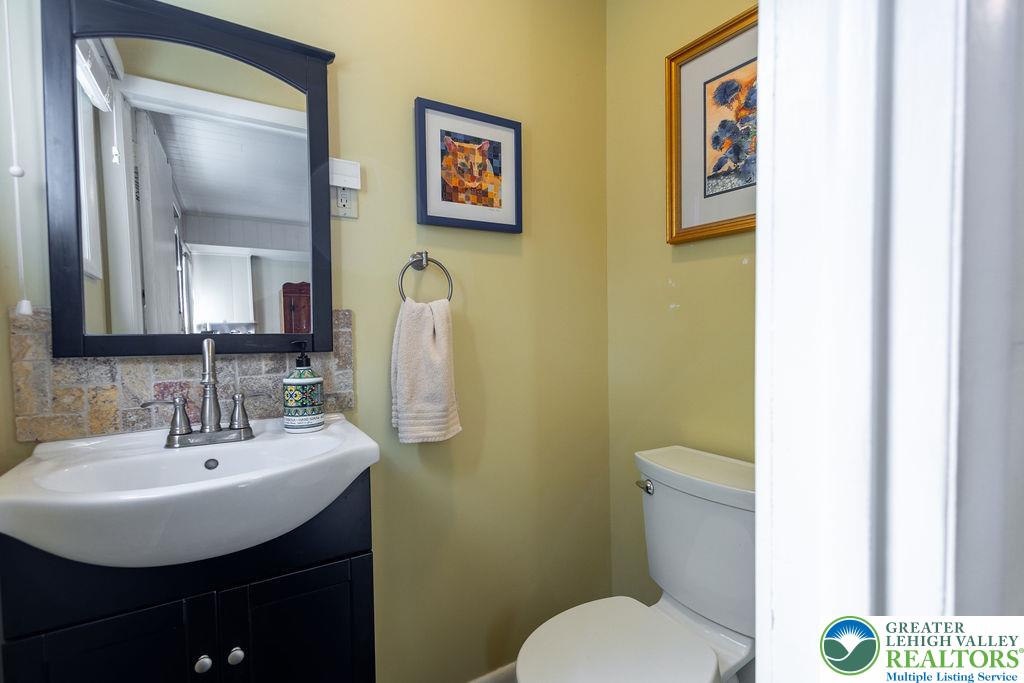
An inviting powder room features a classic dark vanity, stone backsplash, and neutral finishes.
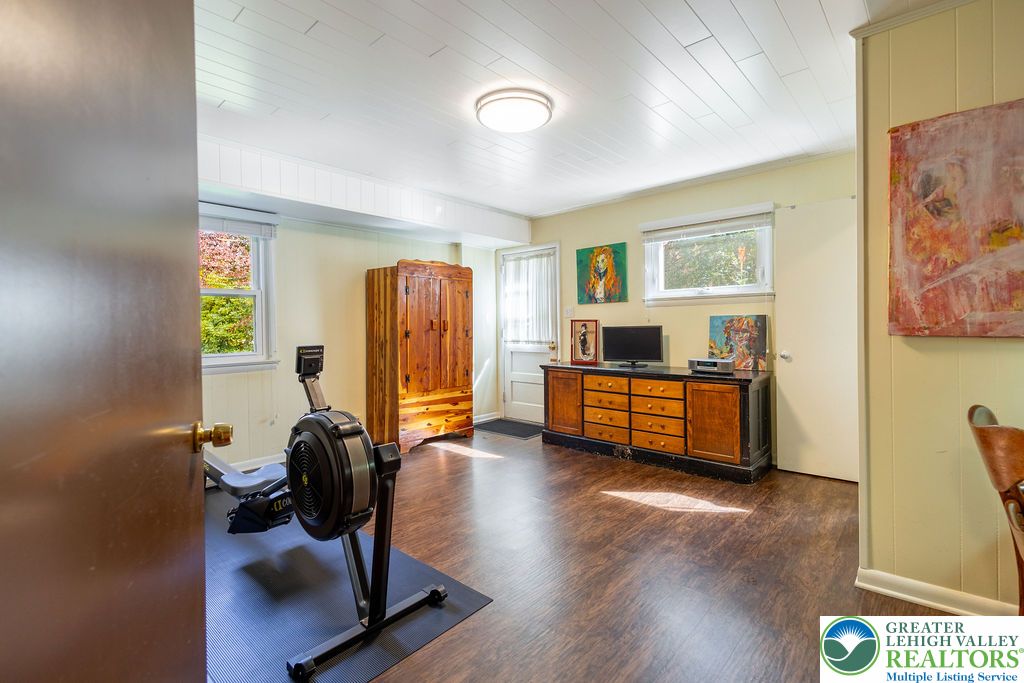
Rich wood floors and a paneled ceiling define this versatile lower-level living space.
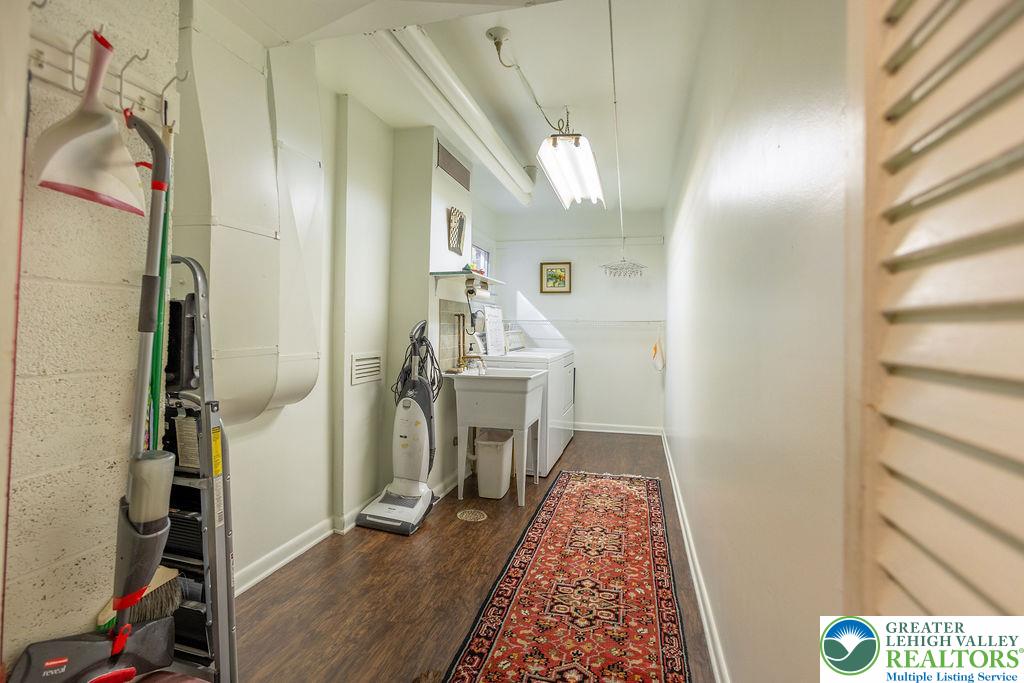
A long utility space features rich wood-look flooring and a dedicated laundry area.
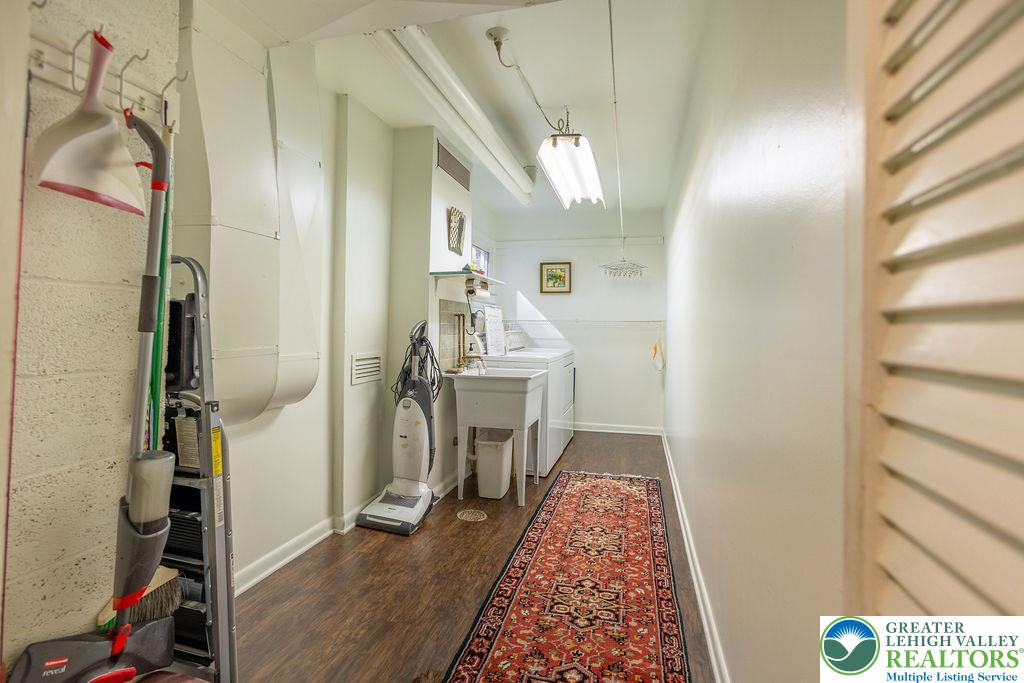
Rich wood floors lay the foundation for a functional basement utility and laundry space.
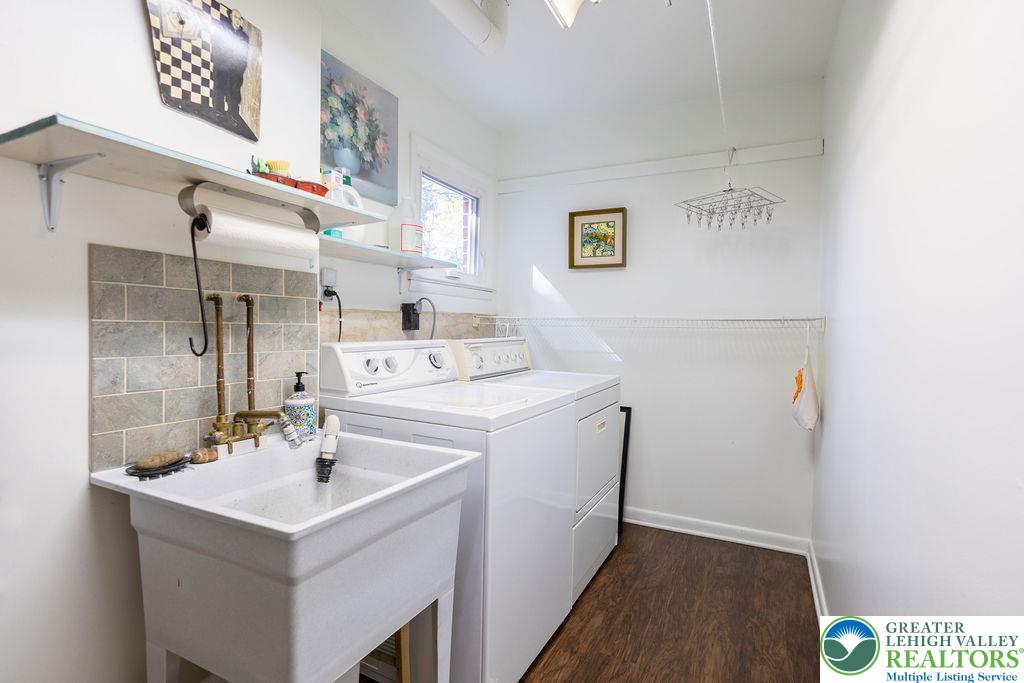
Rich wood floors lay a handsome foundation for this functional laundry workspace.
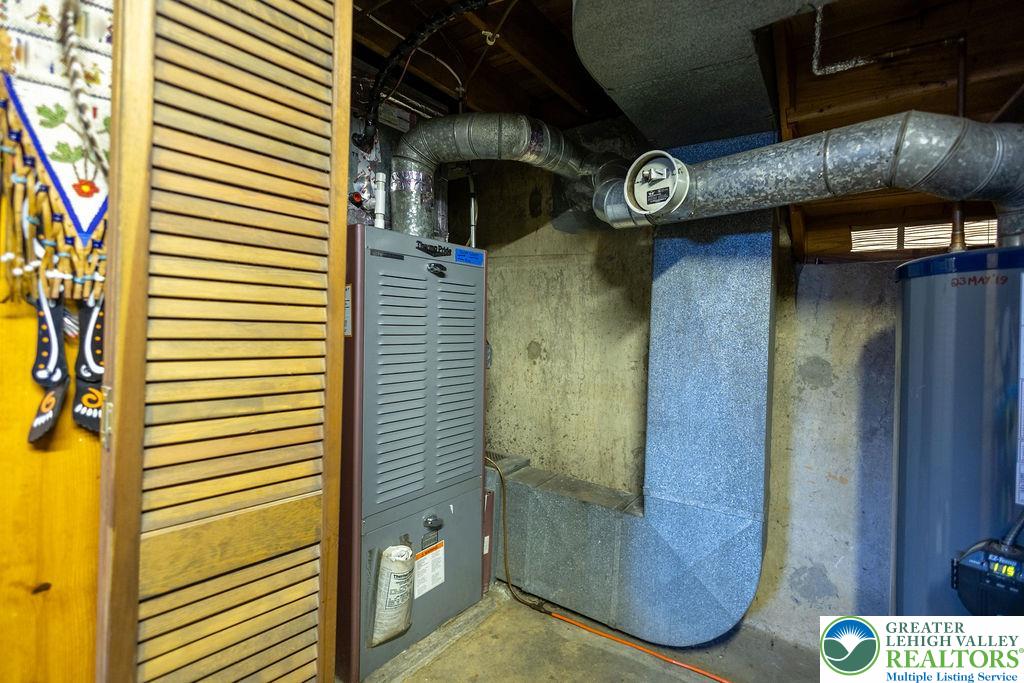
Exposed floor joists and solid concrete walls define this functional basement utility area.
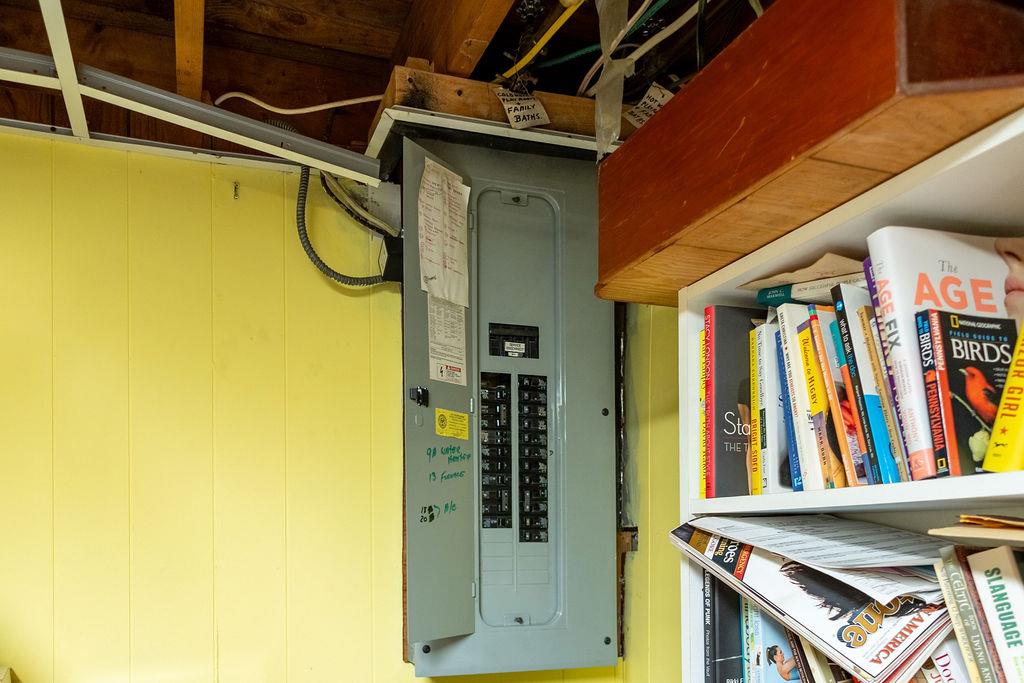
An organized electrical panel is easily accessible near built-in shelving and wood ceilings.
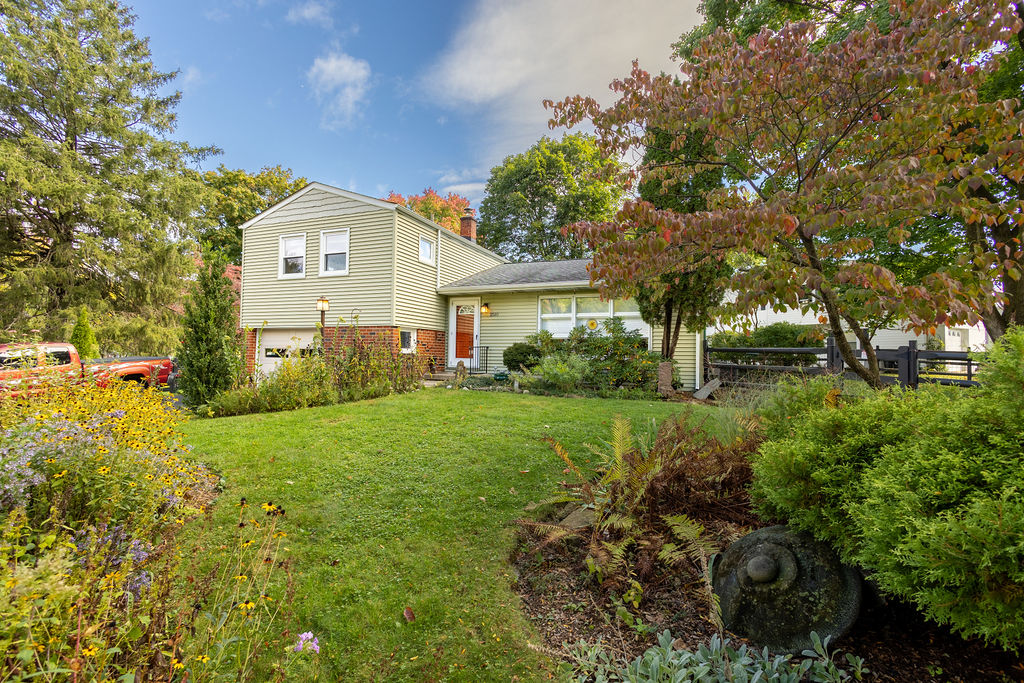
Mature trees and lush perennial gardens frame this classic split-level home with an integrated garage.
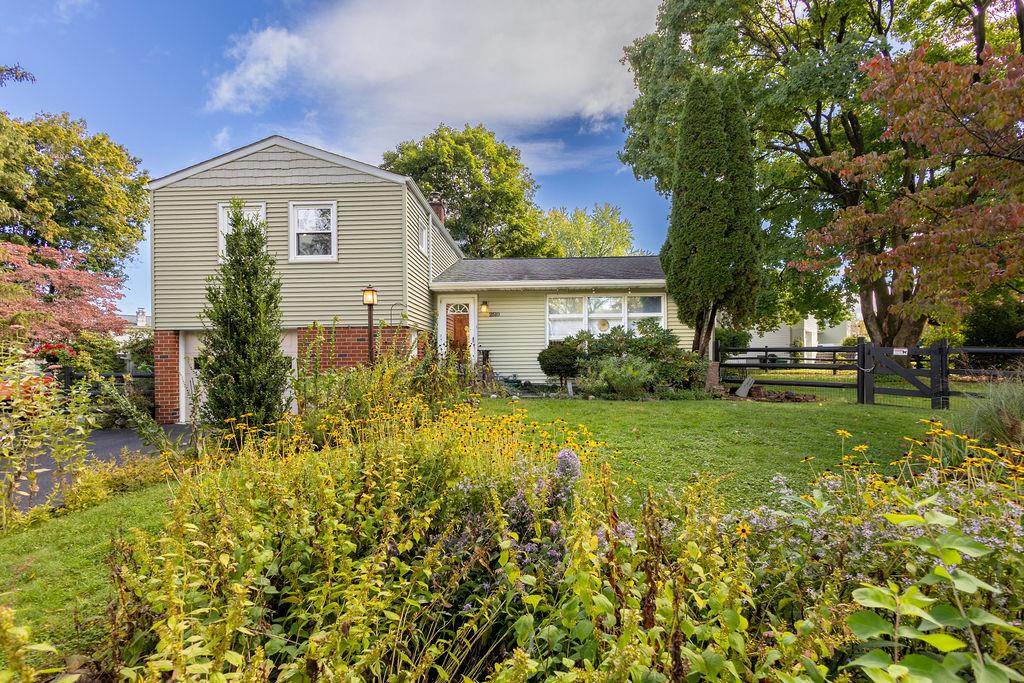
Mature trees and vibrant perennial gardens frame a classic split-level facade with brick accents.
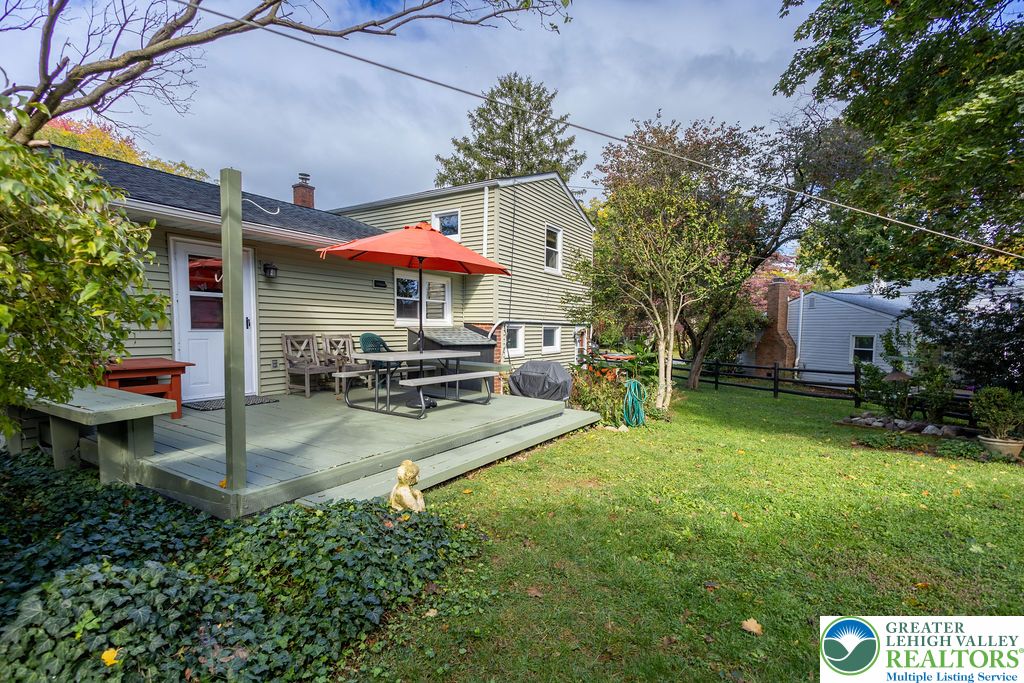
An inviting wooden deck extends into a lush lawn bordered by mature trees.
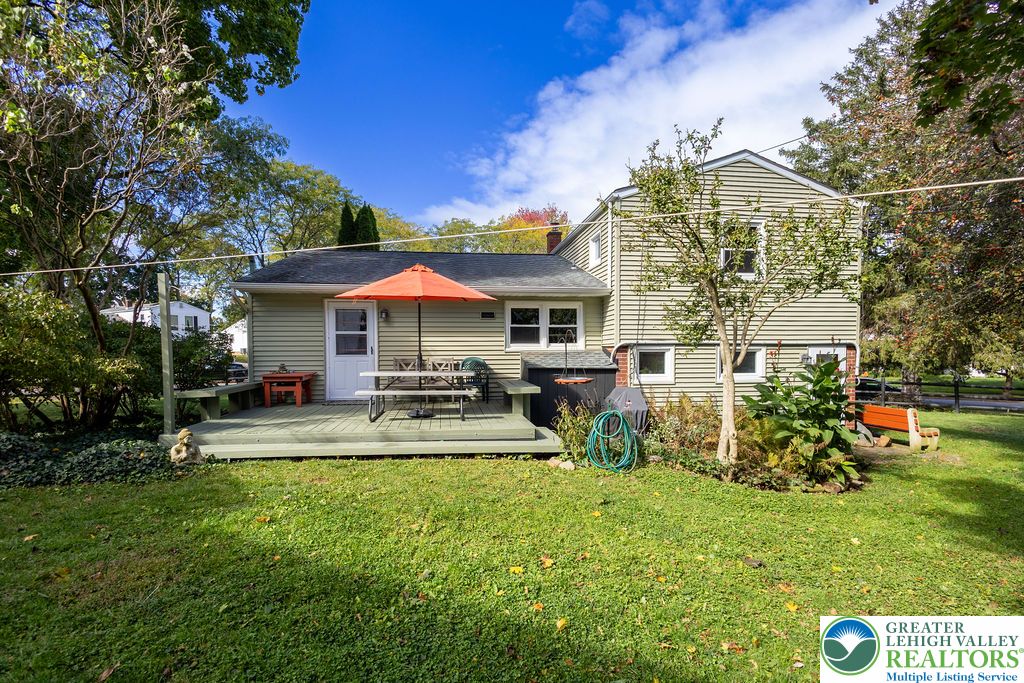
An inviting wooden deck overlooks a grassy backyard surrounded by mature trees.
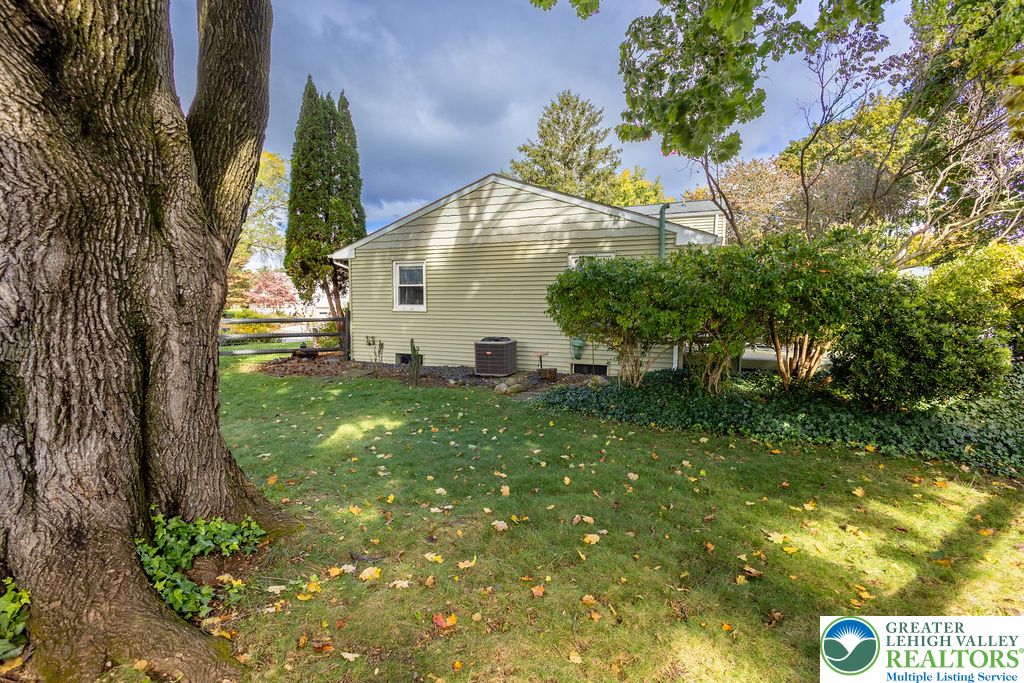
Mature trees shade a grassy lawn bordering the siding-clad exterior of this residential property.
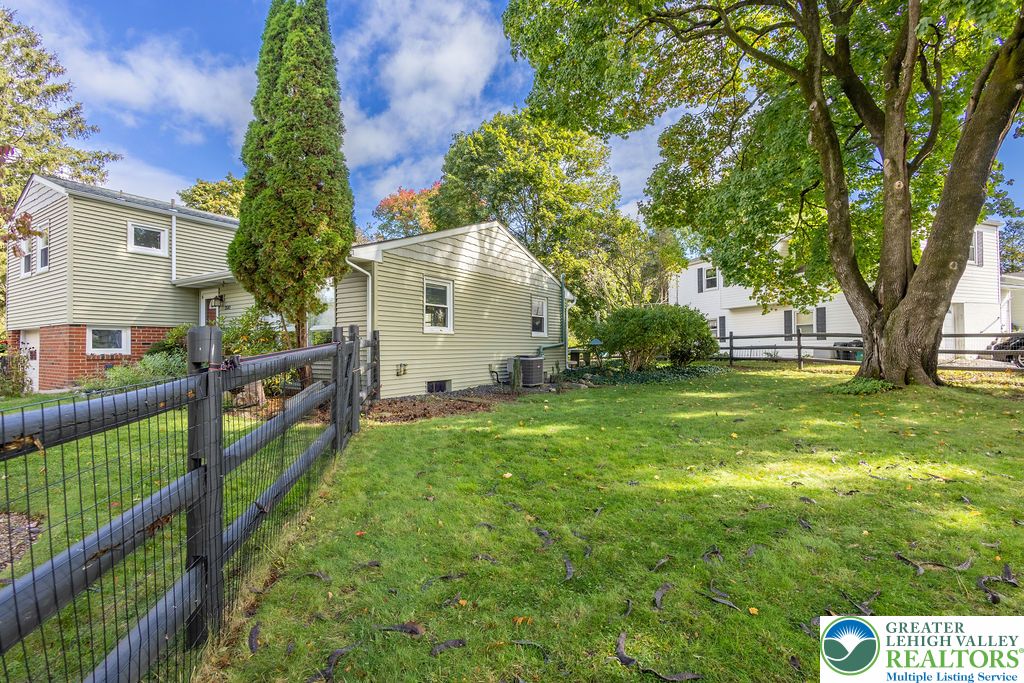
Mature trees shade a grassy lawn bordered by fencing alongside the classic siding exterior.
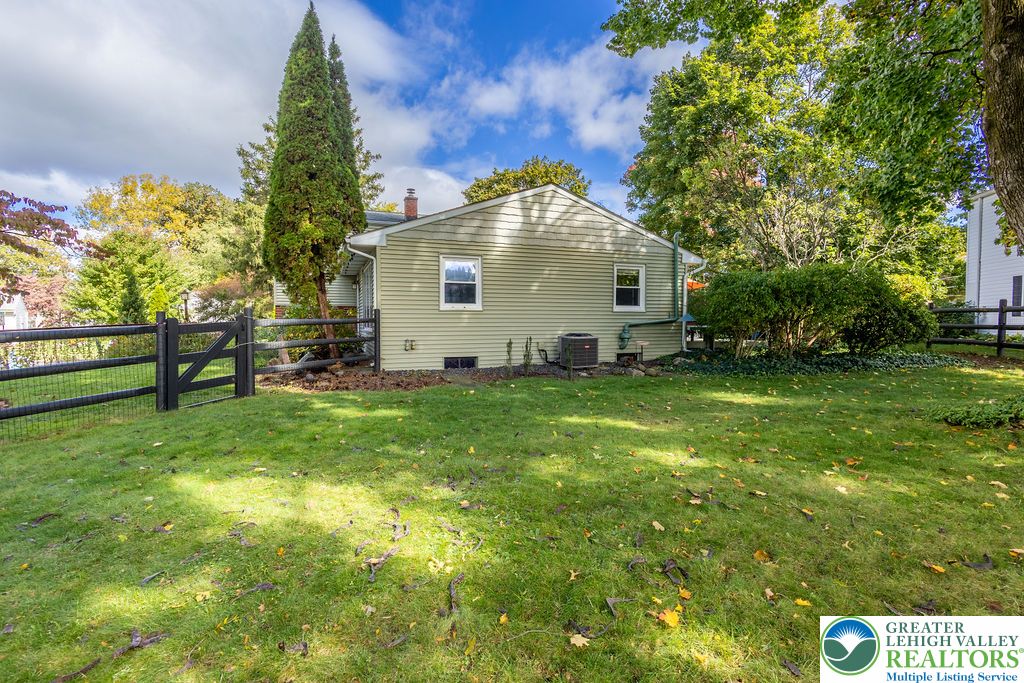
Mature trees frame the side profile of this classic residence featuring a fenced backyard lawn.

Description
This is the house you've been waiting for in Bethlehem. This split level offers so much living space and a great floor plan. The bedrooms are all a nice size and there's 2 1/2 bathrooms which is a big bonus. The backyard is fenced in for your pets or children and it's a great walking neighborhood. This home has been maintained and loved for many years and it's time for a new family to start making memories here. Great location close to highways hospitals, restaurants, and shopping. This will be a great area for you to start your next chapter.
Details
| MLS # | 786334 |
|---|---|
| Listing Type | For Sale |
| Style | House |
| Sub-Type | Resale |
| Status | Pending |
| Year | 1957 |
| Days On Site | 21 |
| Listing Provided By | BHHS - Choice Properties | Christine L. Kizer |
Features
| Bed(s) | 4 |
|---|---|
| Bath(s) | 3 Total |
| SQ Feet | 1,800 |
| Garage | 1 |
| Basement | Y |
| Story(s) | 3 |
| Zoning | 04RS |
| Acreage | 0.27 |
Exterior
| Lot Features | Corner Lot |
|---|
Parking
| Garage Yes / No | Yes |
|---|---|
| Parking Features | Built In, Garage, Off Street |
Taxes
| Tax Annual Amount | 5569.8 |
|---|
Location
| Community Features | Curbs, Sidewalks |
|---|
Area Information
| State | PA |
|---|---|
| County | Northampton |
| City | Bethlehem City |
| Zip Code | 18017 |
| Area | Bethlehem North |
| Community Name | Not in Development |
| Listing VS Median (in Not in Development) | |
Price: $395,000 low | high Med: $299,000 sqft: 1,800 low | high Med: 1,092 $ / sqft: $219 low | high Med: $274 On site: 21 low | high Med: 28 | |
Request a showing
Request a showing
Contact
Learn More About This Property

| State | PA |
|---|---|
| County | Northampton |
| City | Bethlehem City |
| Zip Code | 18017 |
| Area | Bethlehem North |
| Community Name | Not in Development |
| Listing VS Median (in Not in Development) | |
Price: $395,000 low | high Med: $299,000 sqft: 1,800 low | high Med: 1,092 $ / sqft: $219 low | high Med: $274 On site: 21 low | high Med: 28 | |
Nearby Listings (Within 1/2 mile)
Price: $296K - $493K
sqft: 1,000 - 2,000
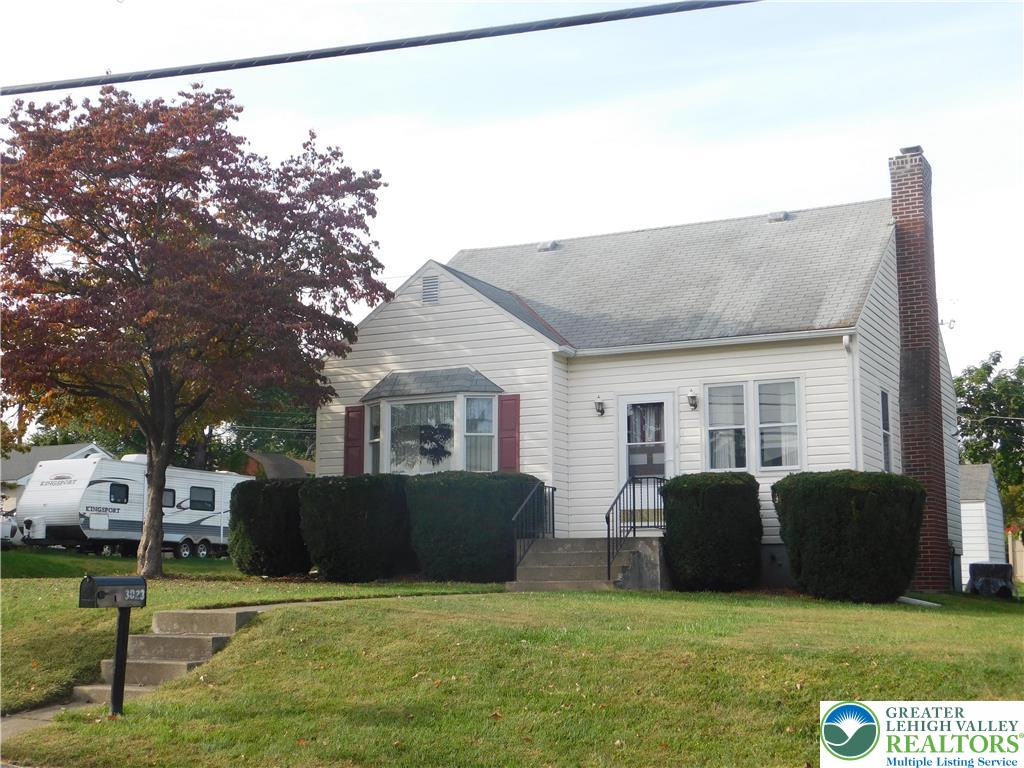

Listing Updated: October 19, 2026 at 9:01:02 PM PDT