New Listing
203 Moore Rd,WALLINGFORD, PA 19086
WALLINGFORD, PA 19086

Description
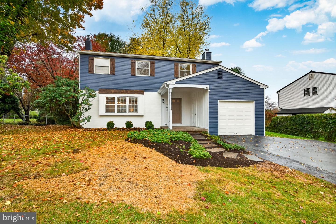
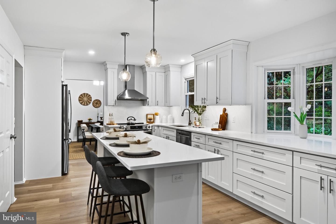
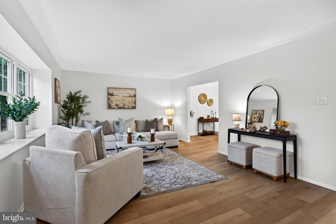
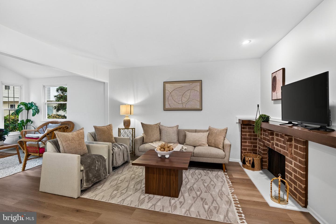
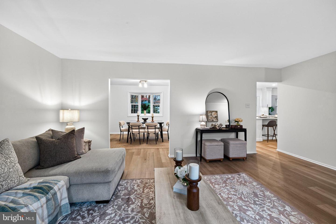
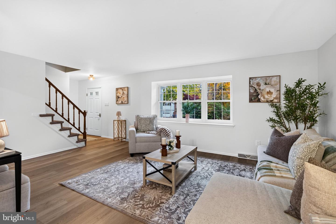
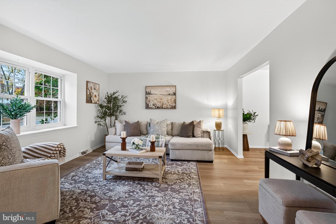
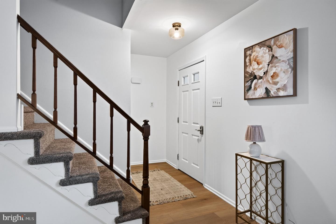
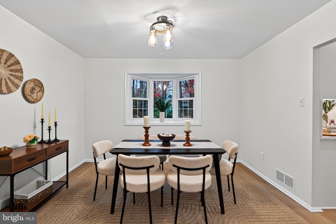
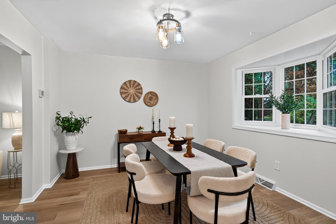
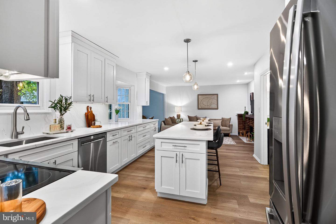
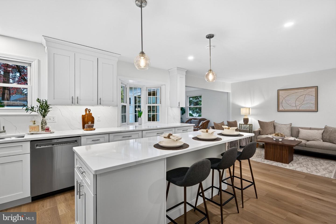
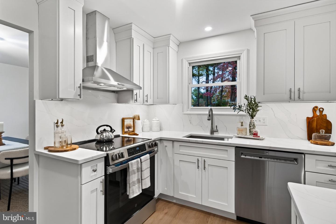
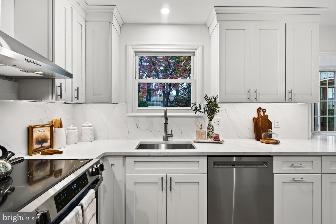
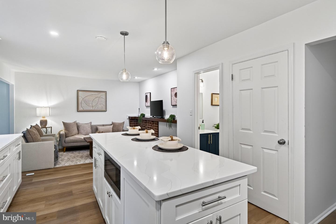
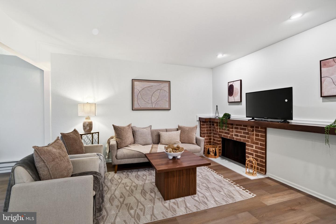
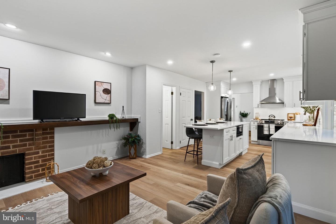
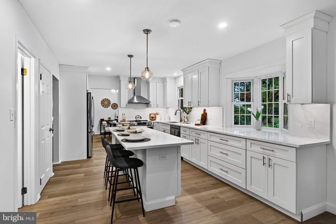
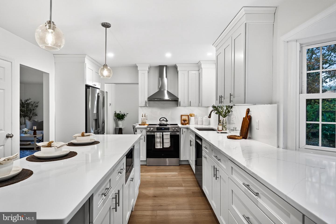
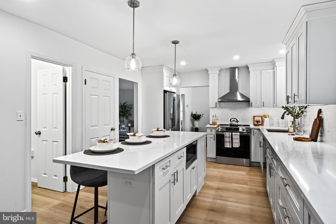
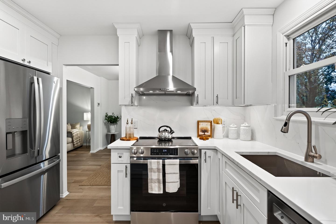
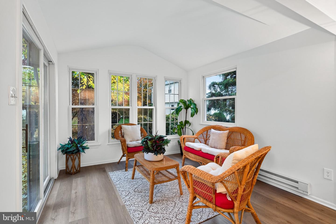
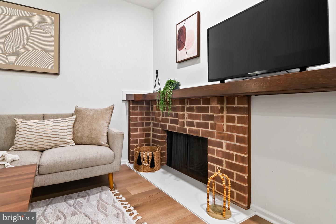
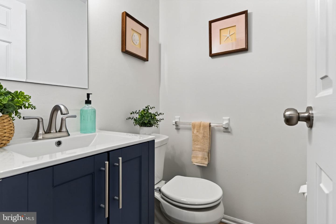
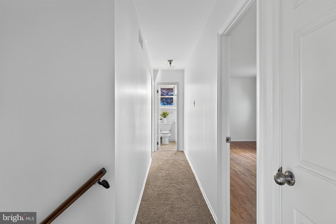
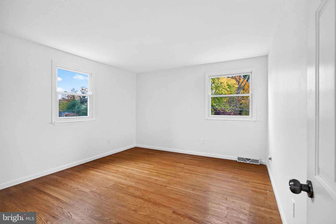
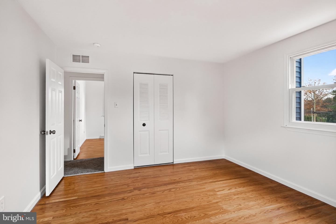
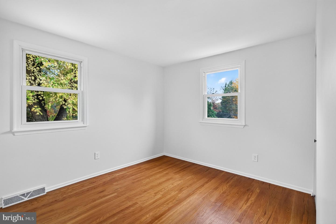
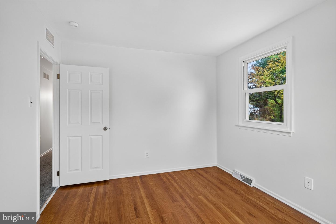
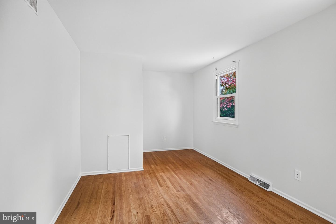
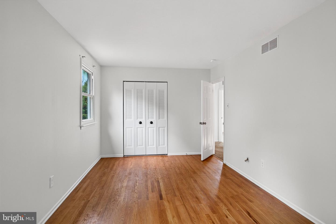
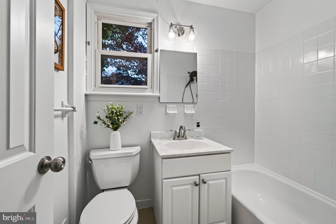
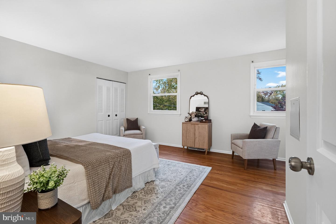
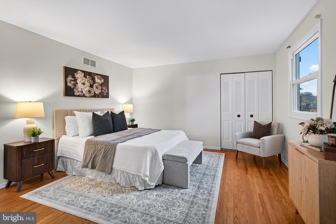
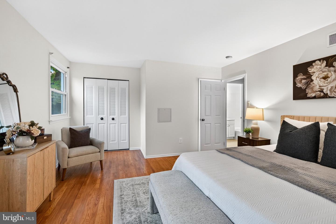
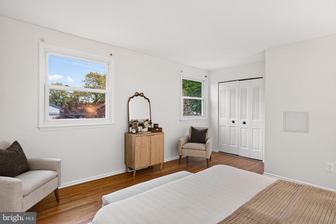
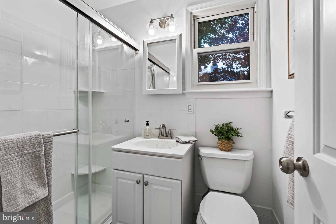
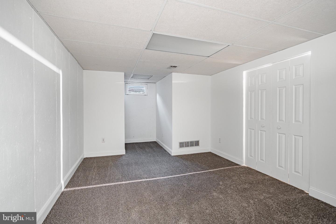
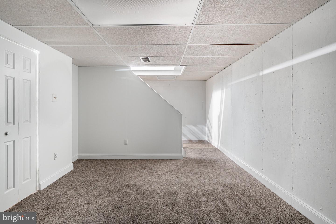
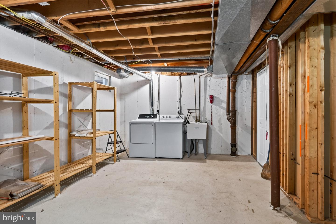
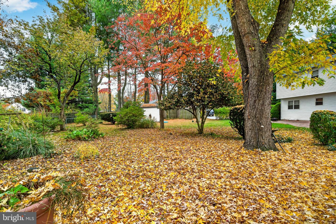
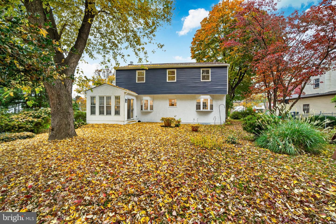
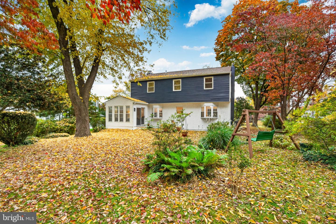
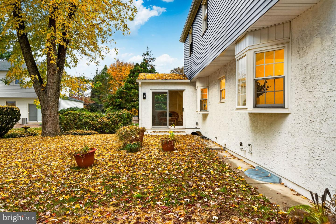
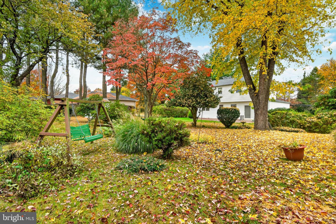
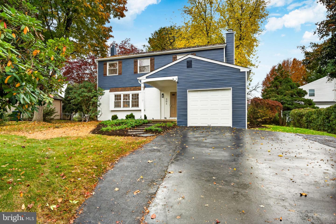
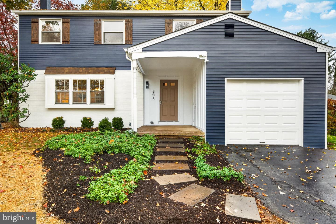
You can believe the pics, it's not AI! Beautifully renovated and exceptionally maintained. From the moment you step inside, you'll appreciate the attention to detail, quality improvements, and inviting spaces throughout. The show-stopping kitchen is truly the heart of the home, featuring brand-new stainless steel appliances, stunning quartz countertops that extend seamlessly up the backsplash, a large center island with seating for four, and additional counter space extending into the charming bay window. Under-cabinet lighting adds the perfect finishing touch. The kitchen flows effortlessly into the living area, where a classic wood-burning fireplace creates a warm and inviting atmosphere. Just off the back of the home, a bonus sunroom provides the perfect spot to enjoy your morning coffee or unwind while overlooking the private backyard. A convenient half bath completes the main level. Upstairs, you'll find a spacious primary suite with an updated en-suite bathroom, along with an updated hall bathroom and beautifully preserved original hardwood floors in the bedrooms. New flooring has been installed throughout the first floor, basement, stairs, and hallways, while the original hardwoods have been thoughtfully maintained in the bedrooms. The partially finished basement offers approximately 250 additional square feet of finished living space, perfect for a recreation room, home office, or additional entertaining area. Outside, enjoy fresh landscaping, a private backyard with plenty of room for entertaining, gardening, or relaxing, and a wide driveway offering parking for up to four vehicles, in addition to the attached one-car garage. The extensive improvements provide peace of mind, including a new roof, gutters, and downspouts in 2025, a new heat pump and central air conditioning in 2025, a whole-home Air Scrubber air purification system, a new rigid dryer vent, and a new electrical panel. The garage door was replaced in 2020. Even better, the heat pump combines with an oil burner backup for low-cost operation. Ideally located just minutes from downtown Media, SEPTA Regional Rail, local parks, and the highly regarded Strath Haven High School, this home offers an incredible opportunity to enjoy a beautifully updated property in a convenient and desirable location. Showings are now available!
Details
| MLS # | PADE2127094 |
|---|---|
| Listing Type | For Sale |
| Style | House |
| Sub-Type | Resale |
| Status | Active-bright |
| Year | 1975 |
| Days On Site | 4 |
| Listing Provided By | VRA Realty | Robert D Lawrence |
Features
| Bed(s) | 4 |
|---|---|
| Bath(s) | 3 Total |
| SQ Feet | 2,276 |
| Garage | 1 |
| Basement | Y |
| Story(s) | 3 |
| Zoning | RESIDENTIAL |
| Acreage | 0.20 |
Interior
| Cooling | Central A/C |
|---|---|
| Heating Yes / No | Yes |
| Heating | Forced Air, Heat Pump(s), Baseboard - Electric |
| Furnished | No |
| Appliances | Built-In Microwave, Dryer, Range Hood, Oven - Single, Refrigerator, Water Heater, Washer |
Exterior
| Construction Materials | Aluminum Siding |
|---|---|
| Foundation Details | Crawl Space |
Parking
| Garage Yes / No | Yes |
|---|
Taxes
| Tax Annual Amount | 13811 |
|---|
Area Information
| State | PA |
|---|---|
| County | DELAWARE PA |
| City | WALLINGFORD |
| Zip Code | 19086 |
| Area | Nether Providence Twp (10434) |
| Community Name | NONE AVAILABLE |
| School District | WALLINGFORD-SWARTHMORE |
| High School | STRATH HAVEN |
| Listing VS Median (in NONE AVAILABLE) | |
Price: $625,000 low | high Med: $329,900 sqft: 2,276 low | high Med: 1,401 $ / sqft: $275 low | high Med: $262 On site: 4 low | high Med: 113.5 | |
Market Activity 19086
Request a showing
Request a showing
Contact
Learn More About This Property

| State | PA |
|---|---|
| County | DELAWARE PA |
| City | WALLINGFORD |
| Zip Code | 19086 |
| Area | Nether Providence Twp (10434) |
| Community Name | NONE AVAILABLE |
| School District | WALLINGFORD-SWARTHMORE |
| High School | STRATH HAVEN |
| Listing VS Median (in NONE AVAILABLE) | |
Price: $625,000 low | high Med: $329,900 sqft: 2,276 low | high Med: 1,401 $ / sqft: $275 low | high Med: $262 On site: 4 low | high Med: 113.5 | |