
Description
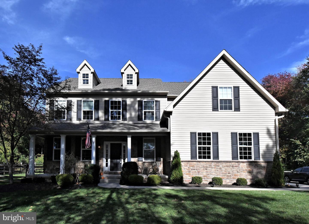
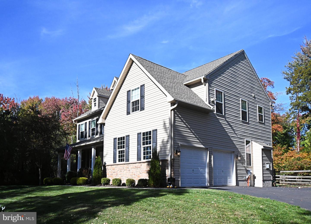
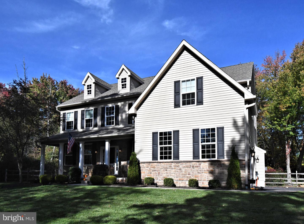
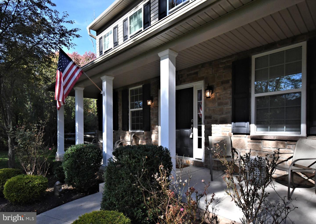
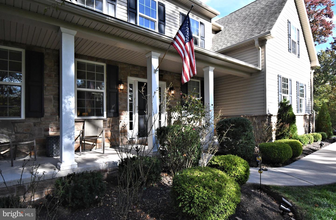
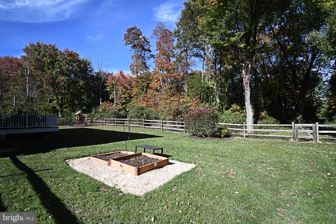
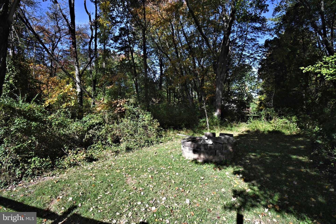
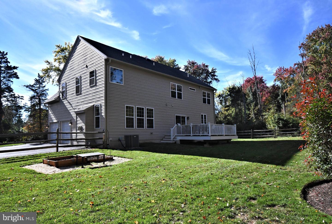
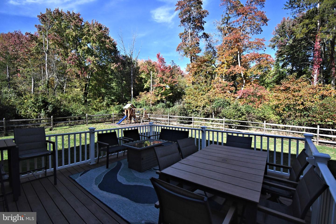
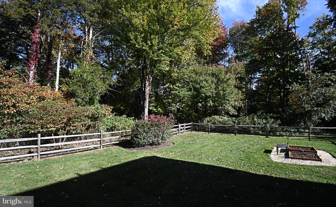
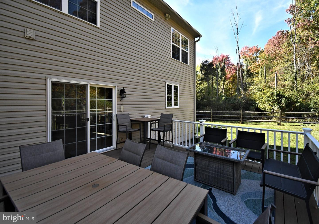
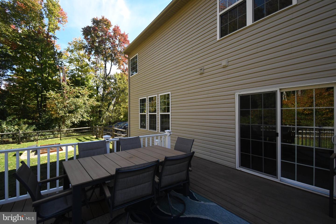
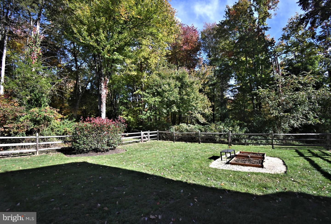
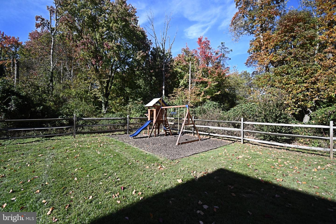
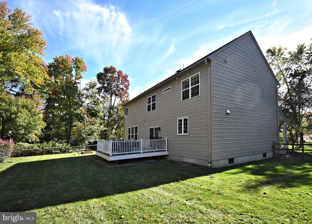
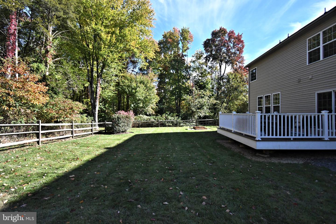
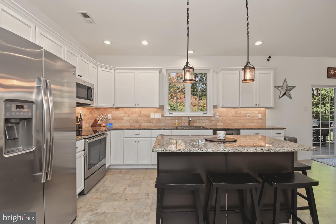
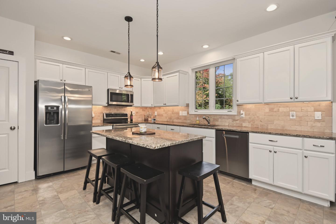
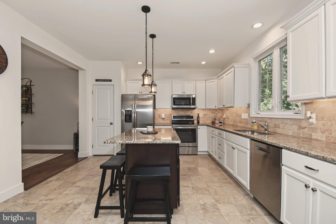
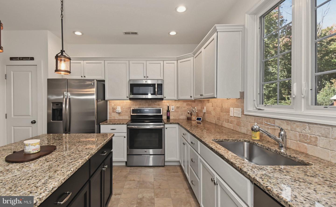
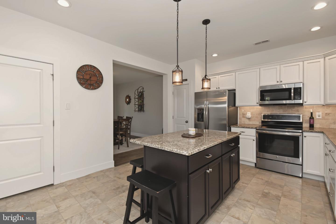
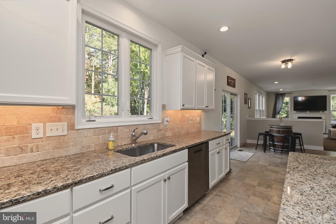
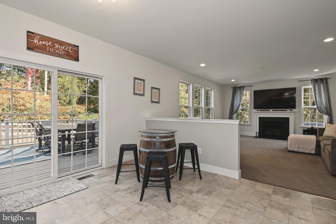
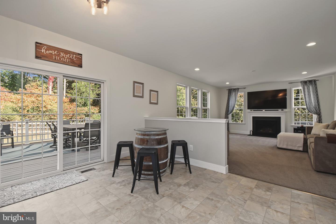
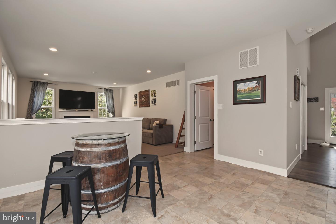
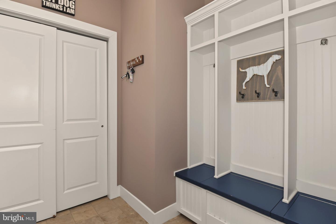
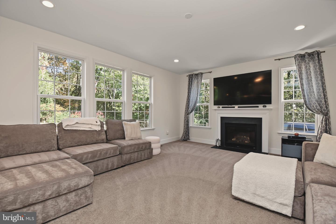
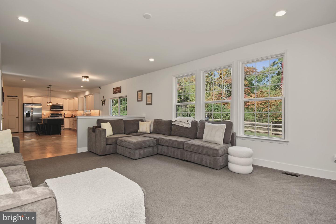
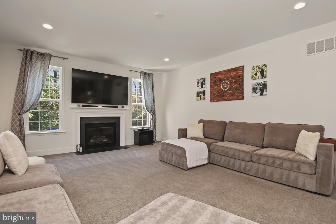
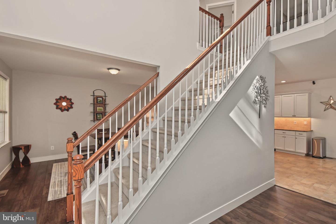
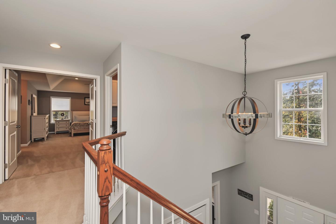
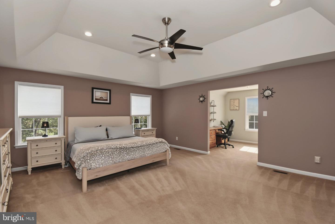
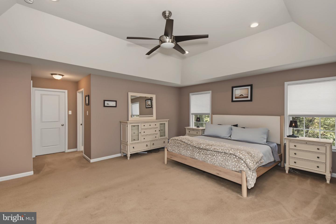
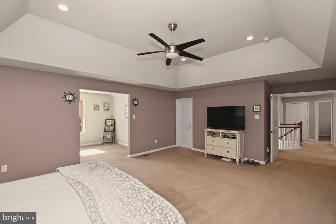
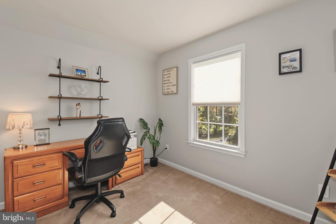
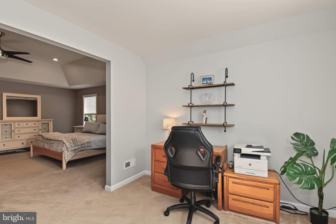
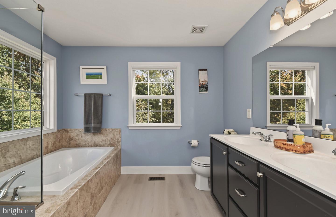
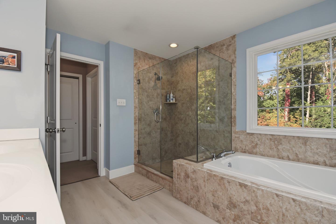
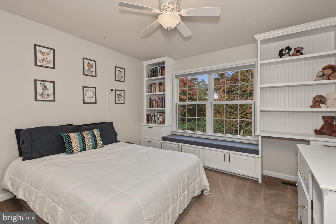
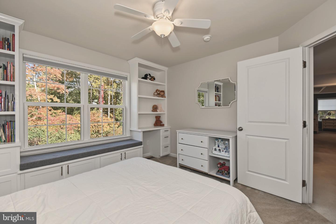
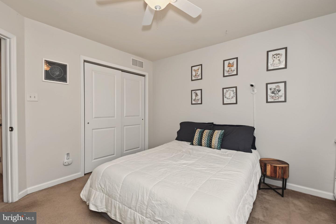
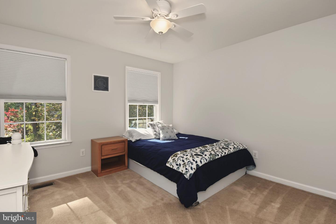
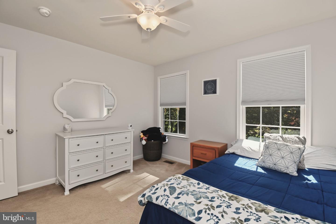
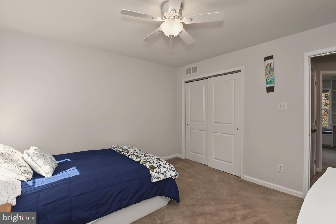
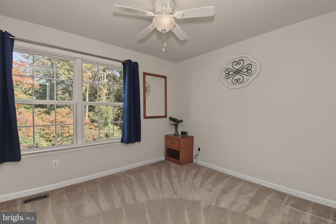
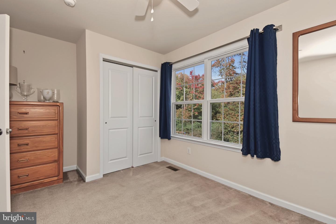
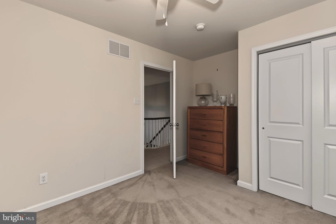
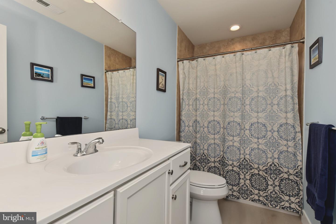
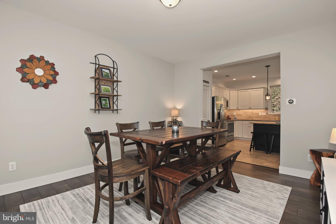
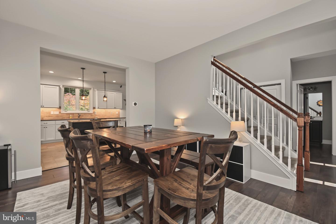
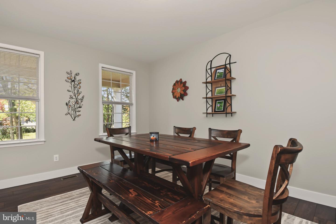
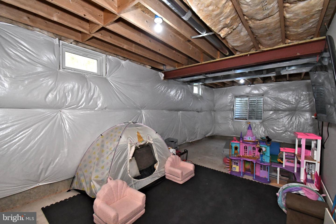
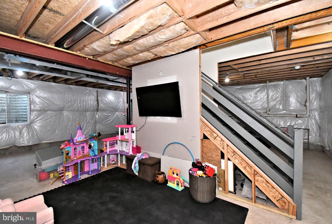
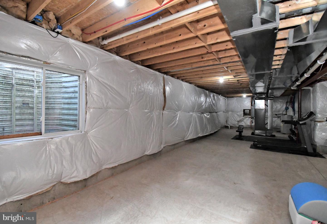
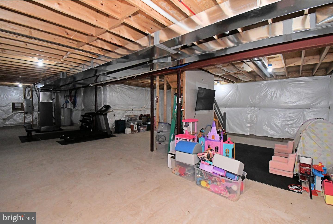
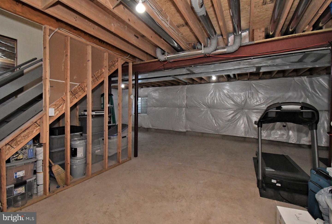
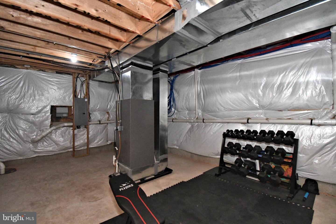
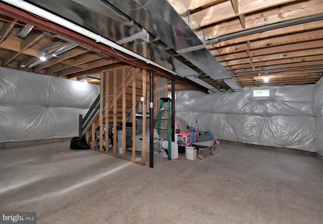
Beautiful 4-Bedroom Colonial with Exceptional Space and Privacy! Welcome to this stunning 4-bedroom, 2.5-bath Colonial offering spacious living areas, thoughtful details, and a beautiful private setting. The heart of the home is the gorgeous eat-in island kitchen, featuring granite countertops, a ceramic tile backsplash, stainless steel appliances, a pantry, and sliding glass doors leading to a large Trex deck-perfect for outdoor dining and entertaining while overlooking a private, park-like, fully fenced backyard. The inviting family room features a cozy gas fireplace, while the formal dining room provides the perfect setting for holiday gatherings and special occasions. A convenient mudroom off the garage offers built-in benches and coat hangers to keep everyday essentials organized. Upstairs, retreat to the impressive primary suite featuring a tray ceiling, recessed lighting, a comfortable sitting area, and his-and-hers walk-in closets. The luxurious primary bath includes a double vanity, relaxing soaking tub, and separate stall shower. Three additional generously sized bedrooms offer ceiling fans and closet systems for added comfort and organization. Additional highlights include a two-car attached side-entry garage and a full unfinished basement with extra ceiling height and an egress window, offering tremendous potential for future finishing, recreation space, a home gym, or additional storage. With its spacious layout, desirable features, and serene backyard setting, this exceptional Colonial offers the perfect blend of comfort, functionality, and room to grow. A wonderful place to call home!
Details
| MLS # | PAMC2198194 |
|---|---|
| Listing Type | For Sale |
| Style | House |
| Sub-Type | Resale |
| Status | Pending-bright |
| Year | 2017 |
| Days On Site | 25 |
| Listing Provided By | Homestarr Realty | Joseph D'Alonzo |
Features
| Bed(s) | 4 |
|---|---|
| Bath(s) | 3 Total |
| SQ Feet | 2,630 |
| Garage | 2 |
| Basement | Y |
| Story(s) | 2 |
| Zoning | RESIDENTIAL |
| Acreage | 0.28 |
Interior
| Cooling | Central A/C |
|---|---|
| Heating Yes / No | Yes |
| Heating | Central |
| Interior Features | Bathroom - Stall Shower, Bathroom - Tub Shower, Built-Ins, Carpet, Ceiling Fan(s), Dining Area, Family Room Off Kitchen, Kitchen - Eat-In, Kitchen - Island, Pantry, Walk-in Closet(s) |
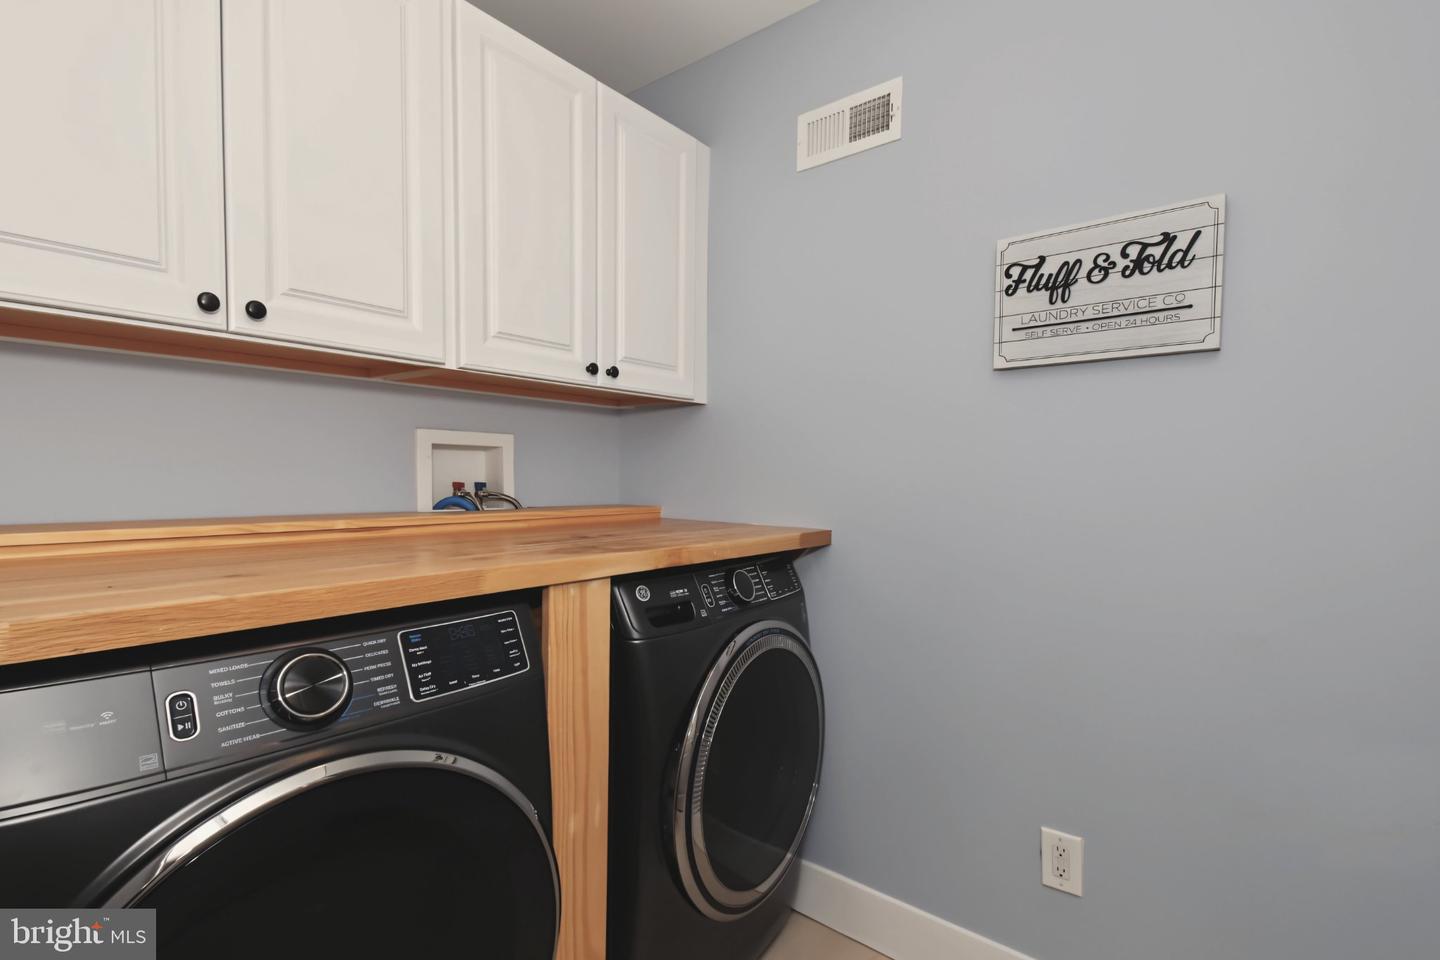
| Appliances | Built-In Range, Dishwasher, Dryer - Electric, Microwave |
Exterior
| Roof | Pitched |
|---|---|
| Construction Materials | Vinyl Siding |
| Foundation Details | Concrete Perimeter |
Parking
| Garage Yes / No | Yes |
|---|---|
| Parking Features | Asphalt Driveway, Shared Driveway |
Taxes
| Tax Annual Amount | 9313 |
|---|
Area Information
| State | PA |
|---|---|
| County | MONTGOMERY PA |
| City | LANSDALE |
| Zip Code | 19446 |
| Area | Hatfield Twp (10635) |
| Community Name | NONE AVAILABLE |
| School District | NORTH PENN |
| Listing VS Median (in NONE AVAILABLE) | |
Price: $675,000 low | high Med: $350,000 sqft: 2,630 low | high Med: 2,215 $ / sqft: $257 low | high Med: $160 On site: 25 low | high Med: 108 | |
Market Activity 19446
Request a showing
Request a showing
Contact
Learn More About This Property

| State | PA |
|---|---|
| County | MONTGOMERY PA |
| City | LANSDALE |
| Zip Code | 19446 |
| Area | Hatfield Twp (10635) |
| Community Name | NONE AVAILABLE |
| School District | NORTH PENN |
| Listing VS Median (in NONE AVAILABLE) | |
Price: $675,000 low | high Med: $350,000 sqft: 2,630 low | high Med: 2,215 $ / sqft: $257 low | high Med: $160 On site: 25 low | high Med: 108 | |