
Description
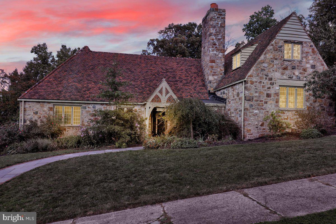
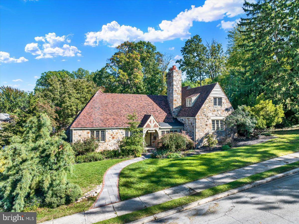
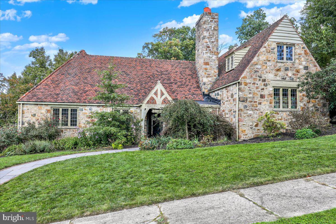
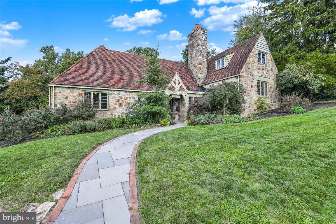
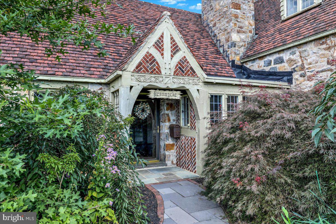
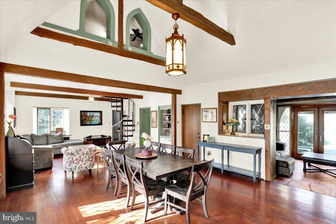
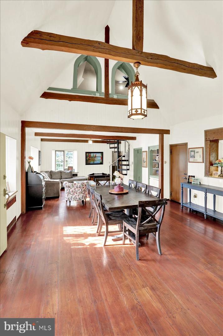
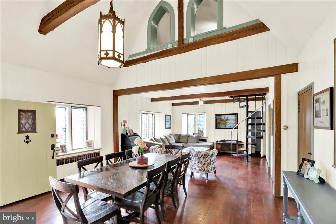
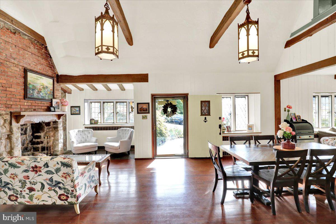
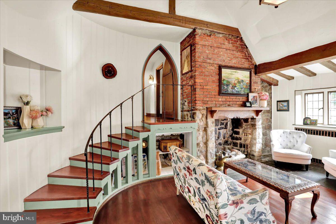
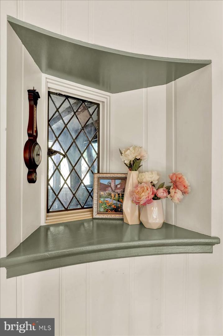
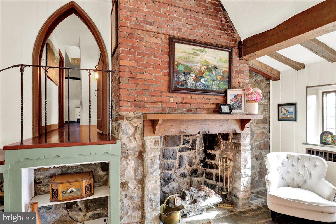
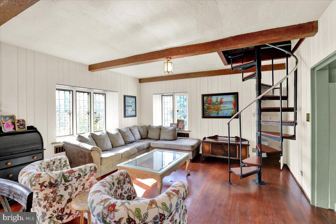
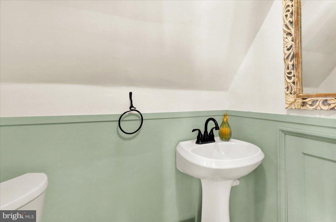
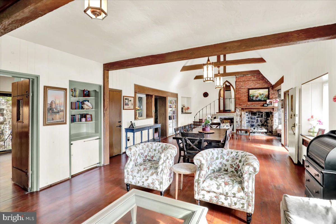
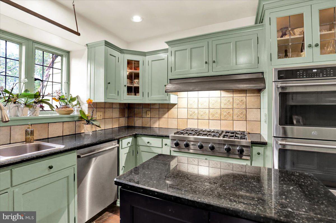
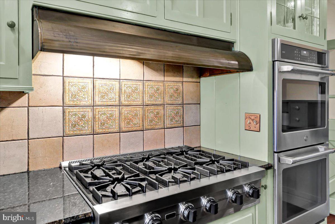
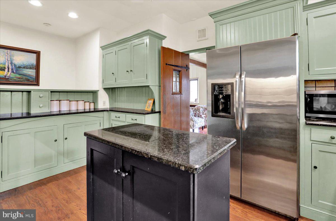
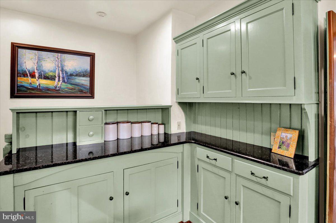
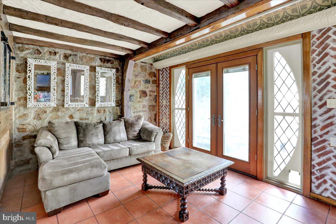
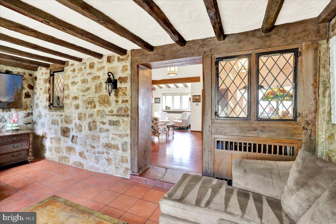
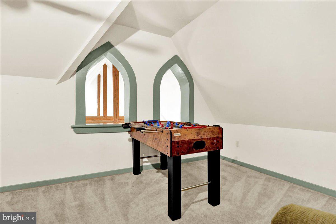
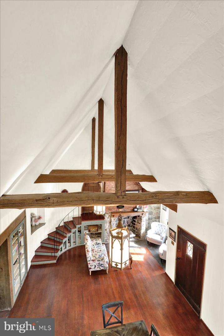
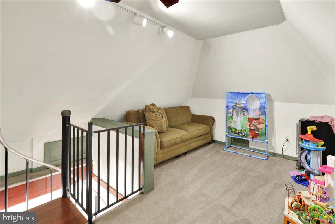
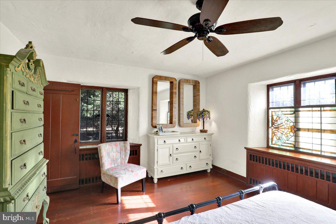
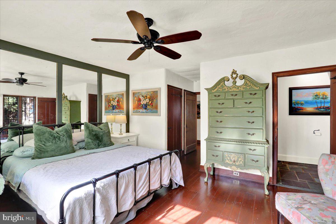
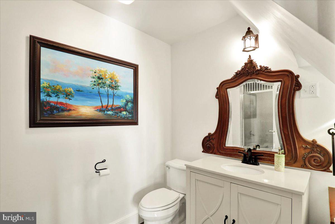
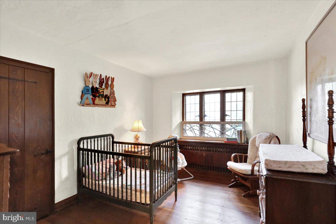
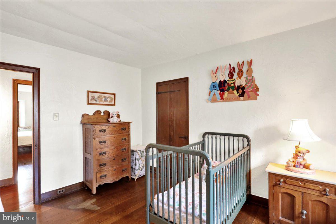
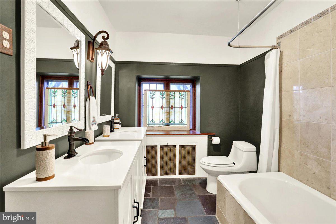
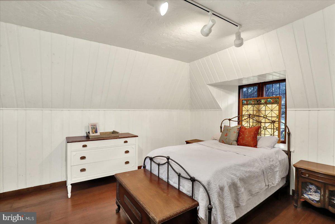
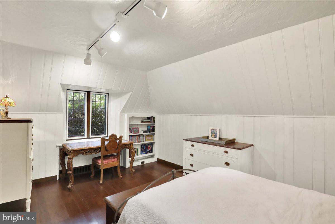
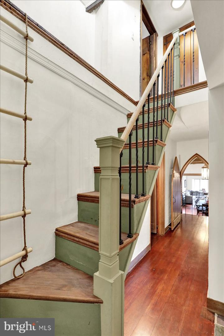
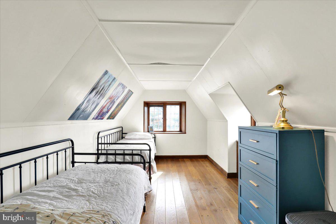
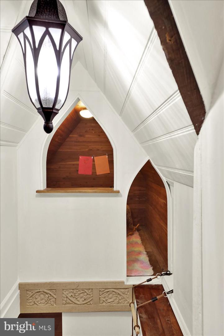
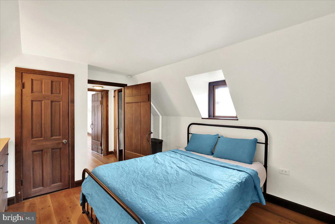
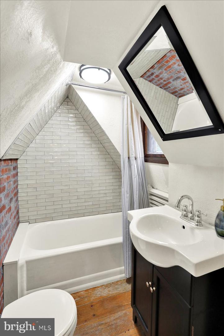
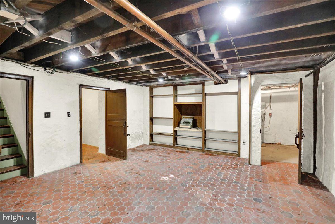
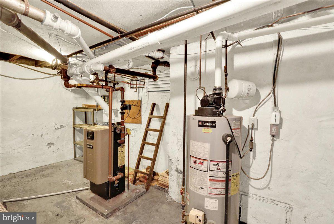
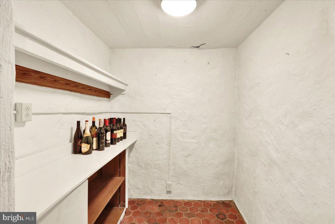
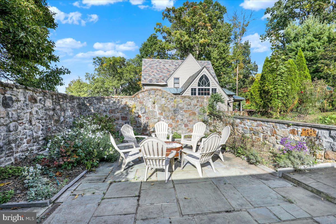
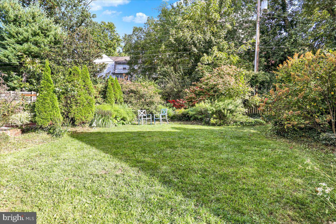
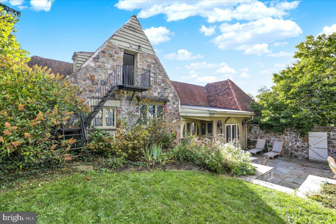
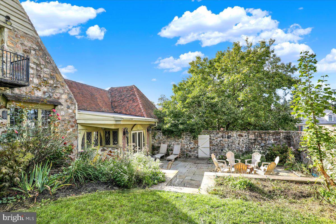
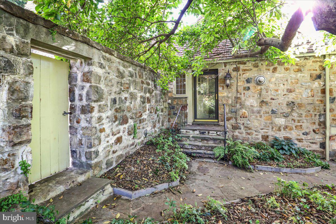
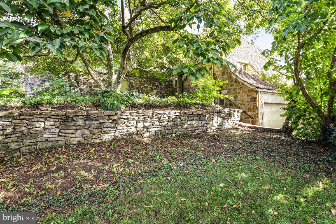
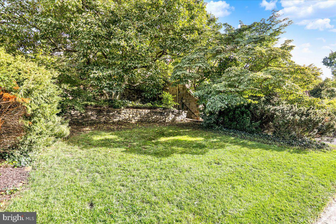
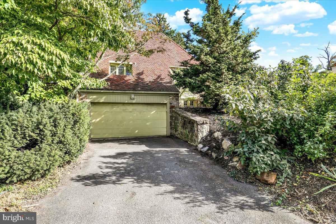
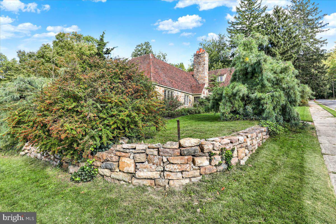
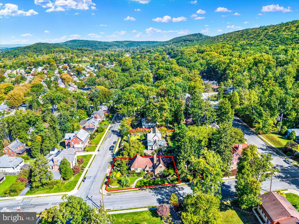
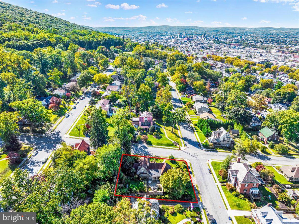
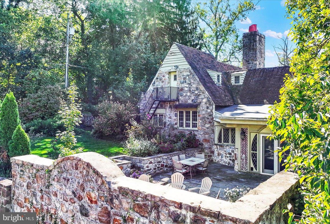
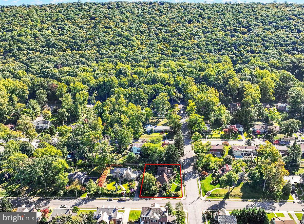
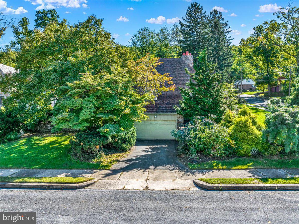
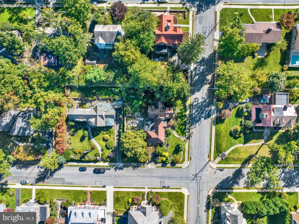
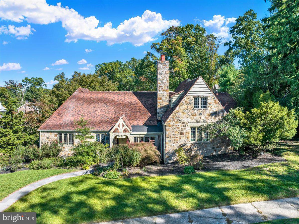
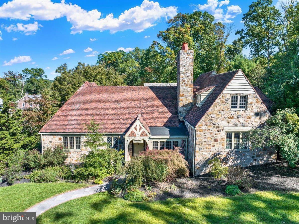
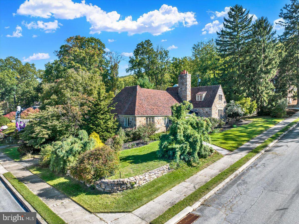
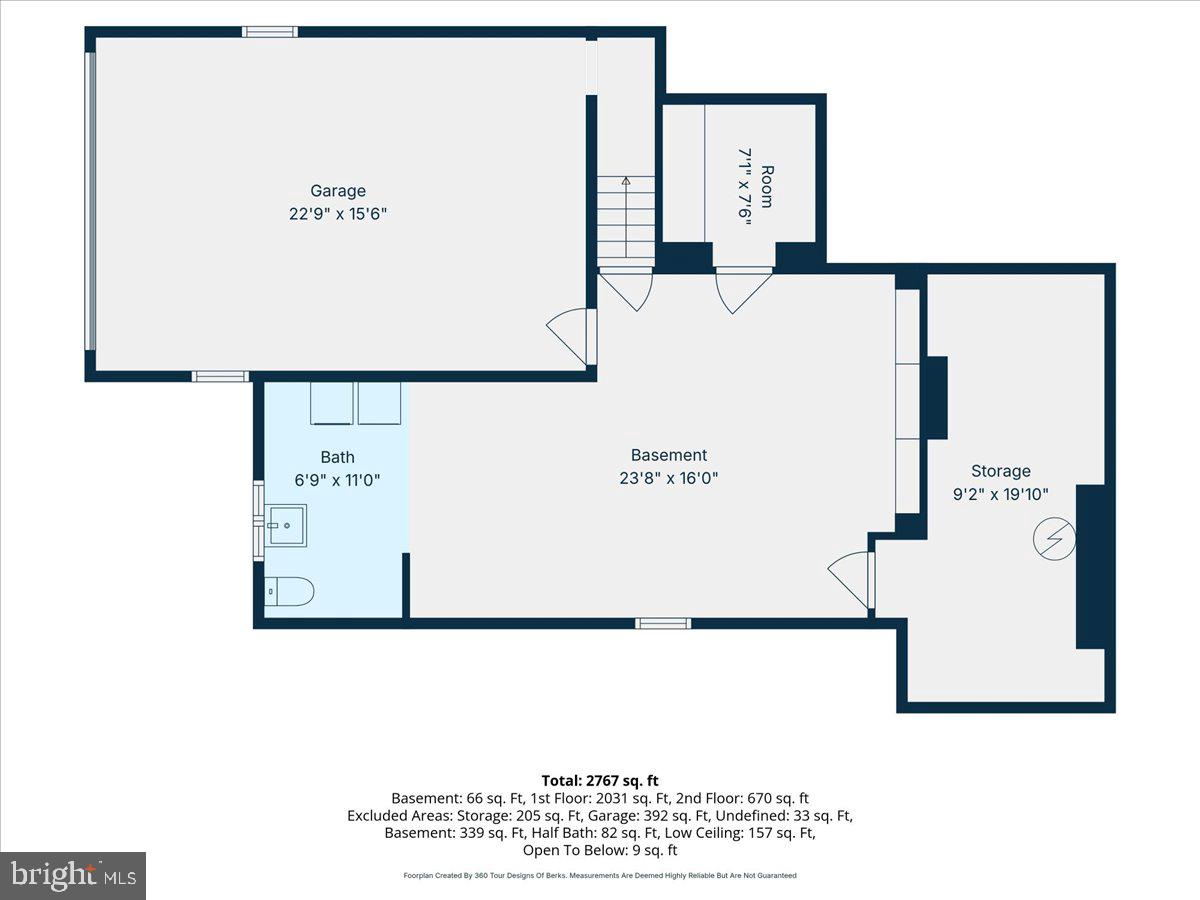
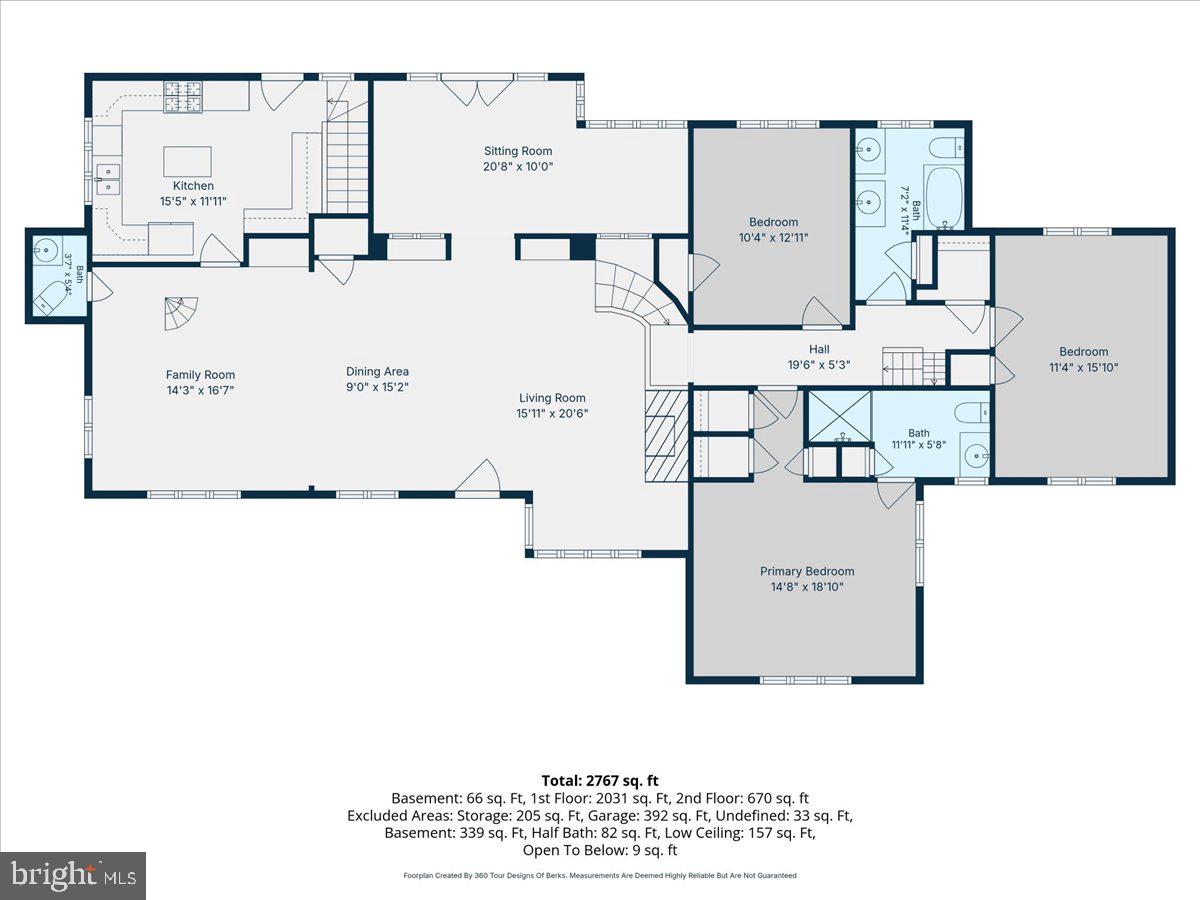
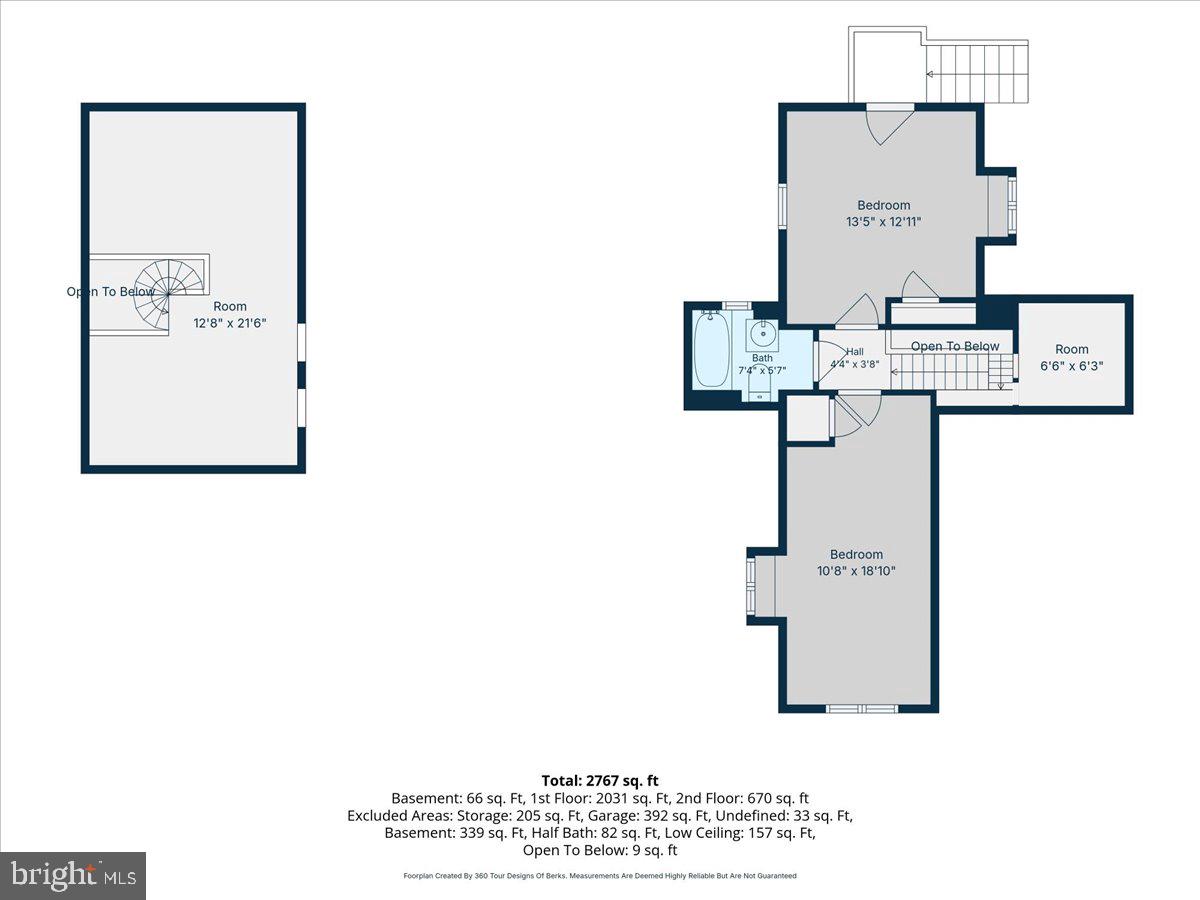
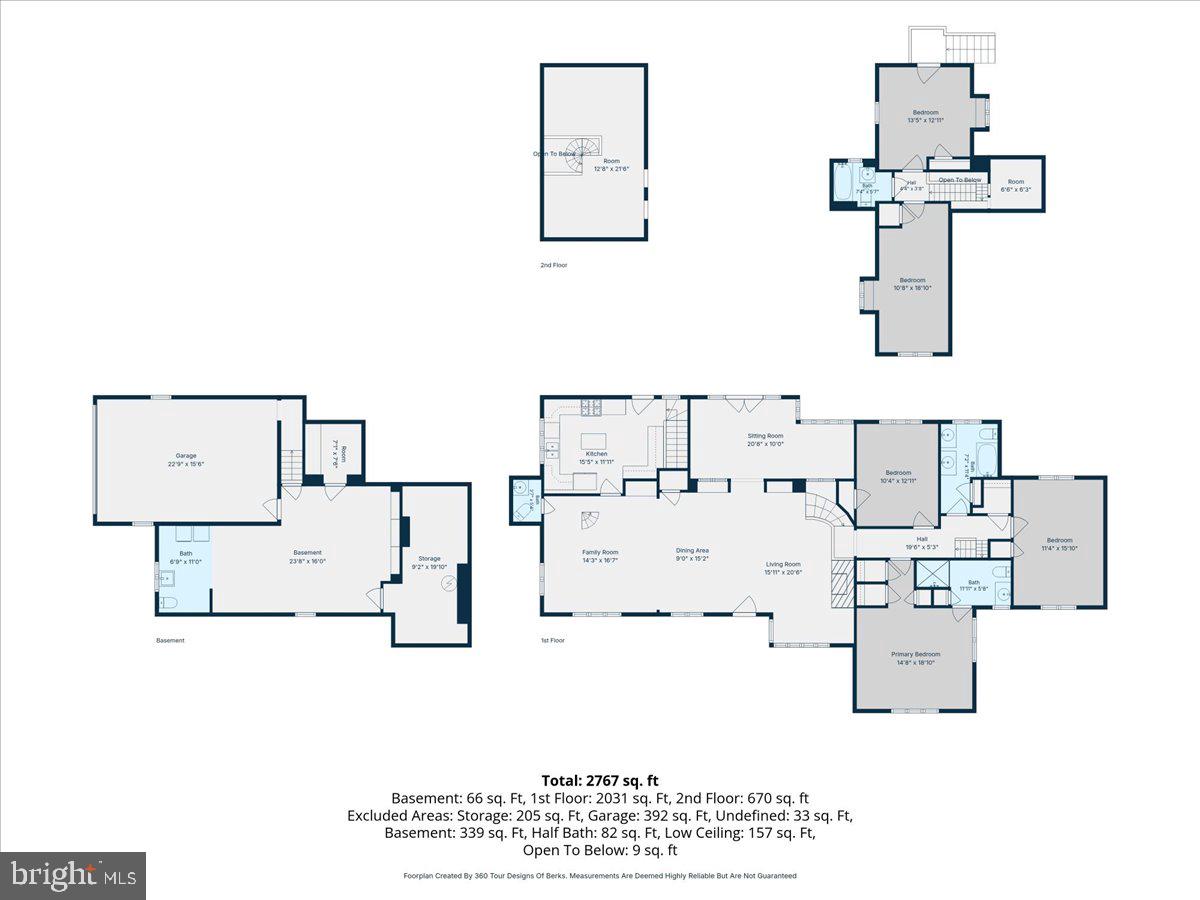
Welcome to Pennwycke, a distinctive Tudor cottage in Reading's Hampden Heights, where a century of craftsmanship, gardens, and a little everyday magic create the feeling of an English country home. Designed by architect Miles B. Dechant and built in 1923, its stone walls, steep terracotta rooflines, and tall chimney crowned with terracotta pots give it an unmistakable presence. Its character begins at the front door: patterned brickwork, intricately carved wood, and a hanging wooden plaque bearing the home's name. Beyond that storybook entrance are five spacious bedrooms, three full bathrooms, and two half bathrooms. The great room is Pennwycke's heart. Its soaring 20-foot cathedral ceiling reveals a dramatic framework of 100-year-old, hand-hewn beams, with a spiral staircase rising to a loft overlooking the room. Original pegged hardwood floors, deep windowsills, and a substantial stone fireplace lend warmth and texture. At the end of the day, sunset fills the space with golden light. A distinctive pointed arch doorway opens to the bedroom corridor, its shape throughout the house. Handcrafted clay tiles add an artistic touch to the stairwell. Exposed chimney brick brings character to an upstairs bathroom, including a distinctive "witch's crook." A secret children's fort is tucked into the stairwell, complete with a rope ladder and hidden closet entrance. The kitchen features stainless steel appliances, a double oven, tile backsplash, and custom brass hood vent. A stone-accented morning room opens through French doors to a private garden courtyard enclosed by original stone walls. Broad stone paving, planted borders, and a wooden garden gate give this space a secret-garden atmosphere. Diamond-patterned windowpanes and decorative brickwork add beauty to the courtyard-facing façade. An attached one and a half car heated garage brings welcome comfort during the winter months. Across the approximately 0.30-acre corner property, established gardens unfold through the seasons. A large tulip magnolia blooms pink in early spring, followed by daffodils along the garden wall, and tulips surrounding the courtyard. Poppies blanket the ground beneath the magnolia. May brings purple alliums, irises, hyacinths, and Persian lilies, followed by summer peonies, lilies, roses, coneflowers, and hydrangeas. In autumn, purple Tatarian asters brighten the front of the house, while peach chrysanthemums and white Japanese anemones bloom around the courtyard. The sounds of chimney swifts, cedar waxwings, and goldfinches fill the mornings. Recent improvements include updated bathrooms throughout the home except the basement half bath, an added stairwell providing access to the upstairs bedrooms, closets added to two bedrooms, and coordinated lighting. Behind the scenes, crawlspace pipes have been insulated, and a new furnace control panel was installed in 2026. The unfinished basement, with 8-foot ceilings and an existing half bathroom, offers space to imagine another chapter. A creative studio, gathering room, or personal retreat could carry Pennwycke's sense of wonder into an entirely new setting. Beyond the garden walls, the walking trails of Mount Penn Preserve are just steps away at the top of the road. Reading Phillies fireworks can be enjoyed from an upstairs bedroom window, and Tobias Frogg's beach bar is a walk down Alsace for a fun evening out. Recognized in the 2012 "4 Centuries in Berks Historic Property Tour" and 1961's "Berks Countians: The Wonderful Way We Live," Pennwycke offers the opportunity to become part of a home's continuing story and make new memories within its stone walls. Come discover Pennwycke-and imagine the story you'll add to it.
Details
| MLS # | PABK2079420 |
|---|---|
| Listing Type | For Sale |
| Style | House |
| Sub-Type | Resale |
| Status | Active-bright |
| Year | 1923 |
| Days On Site | 20 |
| Listing Provided By | Real of Pennsylvania | Katie C Broskey |
Features
| Bed(s) | 5 |
|---|---|
| Bath(s) | 5 Total |
| SQ Feet | 3,318 |
| Garage | 1 |
| Basement | Y |
| Story(s) | 2 |
| Zoning | RES |
| Acreage | 0.30 |
Interior
| Cooling | None |
|---|---|
| Heating Yes / No | Yes |
| Heating | Hot Water |
| Interior Features | Ceiling Fan(s), Dining Area, Exposed Beams, Floor Plan - Traditional, Butlers Pantry, Breakfast Area, Primary Bath(s), Stain/Lead Glass |
Exterior
| Roof | Slate |
|---|---|
| Construction Materials | Stone |
| Foundation Details | Stone |
| Lot Features | Corner, Landscaping |
Parking
| Garage Yes / No | Yes |
|---|
Taxes
| Tax Annual Amount | 8774 |
|---|
Area Information
| State | PA |
|---|---|
| County | BERKS PA |
| City | READING |
| Zip Code | 19604 |
| Area | Reading City (10201) |
| Community Name | HAMPDEN HEIGHTS |
| School District | READING |
| Listing VS Median (in HAMPDEN HEIGHTS) | |
Price: $524,900 low | high Med: $272,500 sqft: 3,318 low | high Med: 1,628 $ / sqft: $158 low | high Med: $168 On site: 20 low | high Med: 36.5 | |
Market Activity 19604
Request a showing
Request a showing
Contact
Learn More About This Property

| State | PA |
|---|---|
| County | BERKS PA |
| City | READING |
| Zip Code | 19604 |
| Area | Reading City (10201) |
| Community Name | HAMPDEN HEIGHTS |
| School District | READING |
| Listing VS Median (in HAMPDEN HEIGHTS) | |
Price: $524,900 low | high Med: $272,500 sqft: 3,318 low | high Med: 1,628 $ / sqft: $158 low | high Med: $168 On site: 20 low | high Med: 36.5 | |