
Description
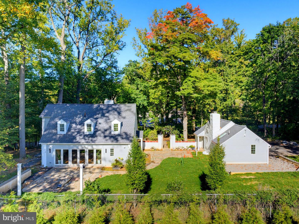
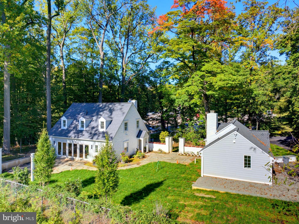
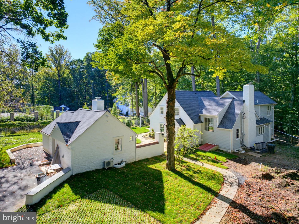
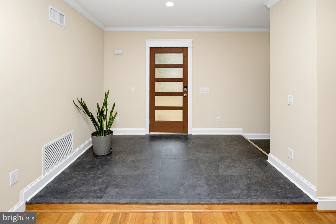
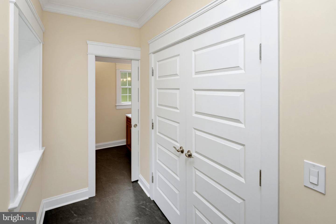
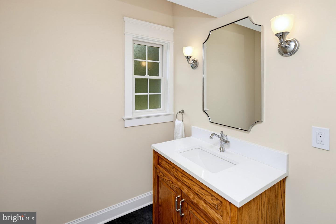
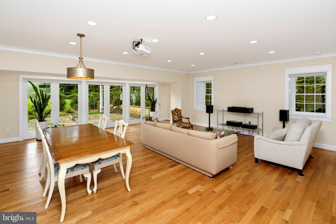
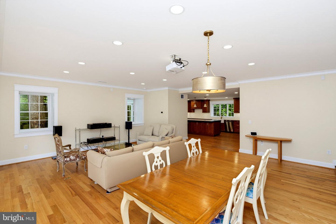
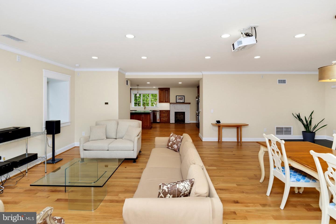
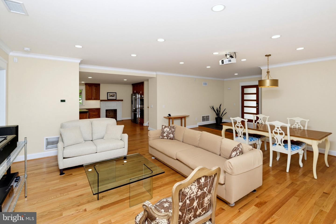
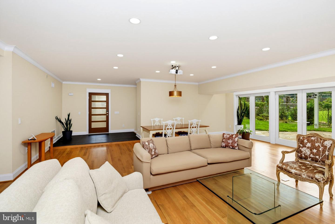
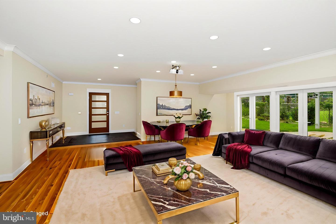
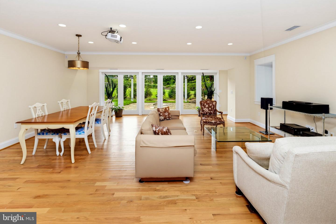
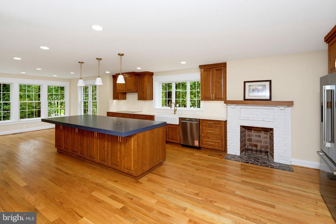
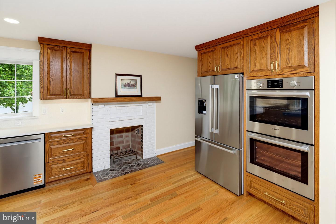
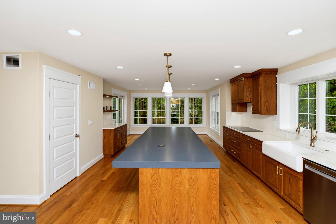
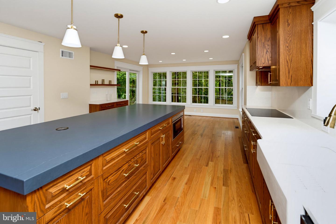
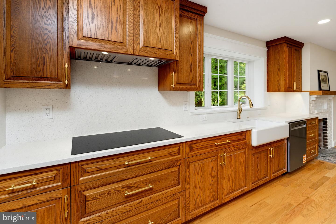
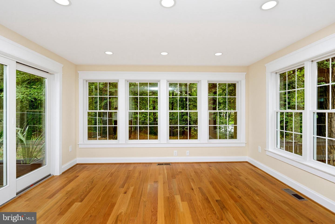
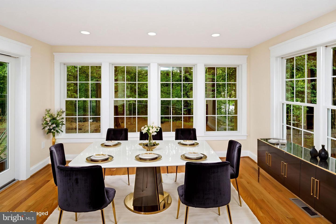
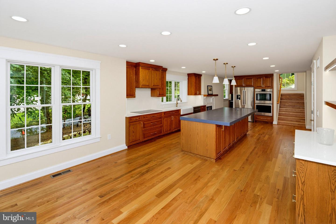
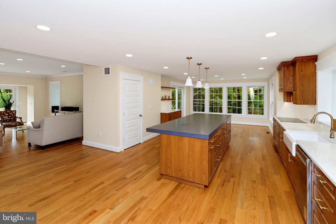
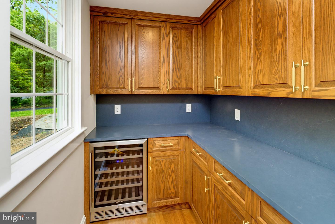
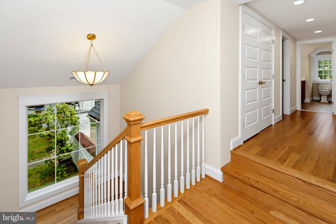
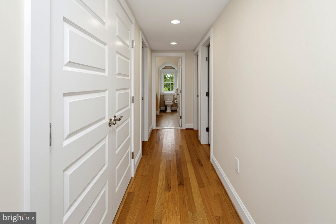
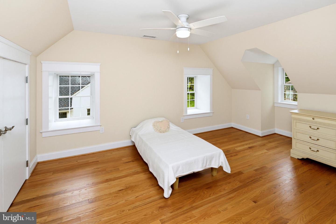
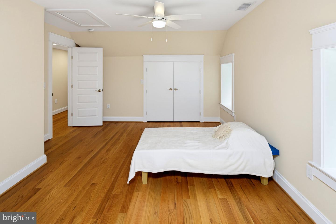
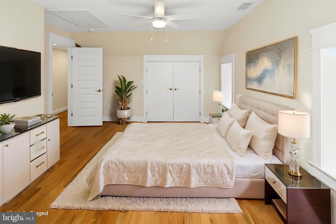
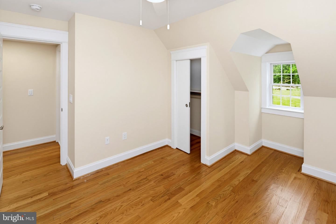
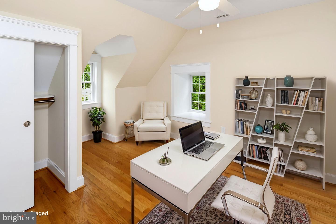
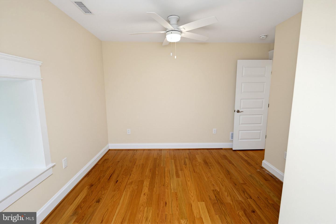
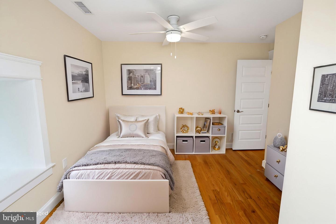
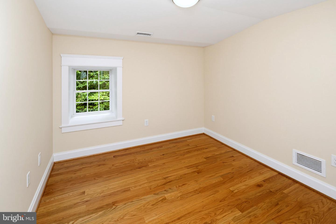
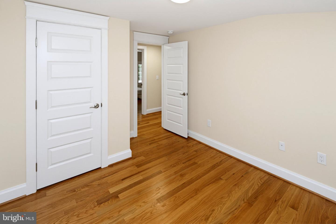
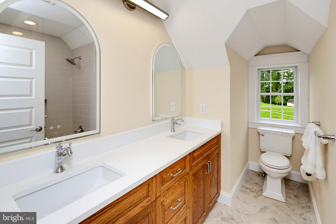
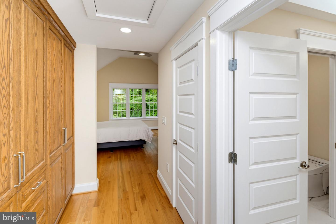
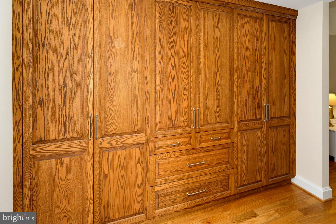
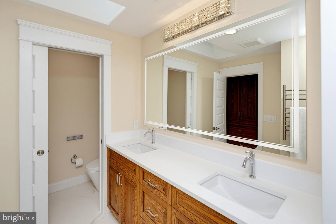
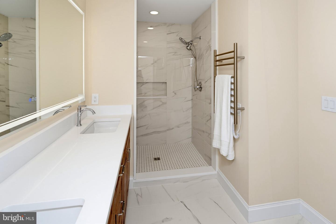
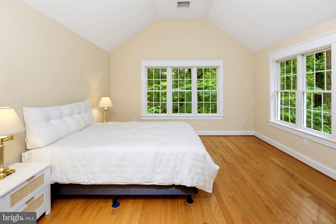
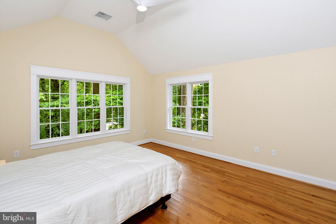
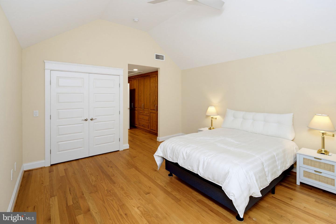
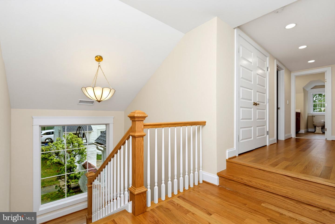
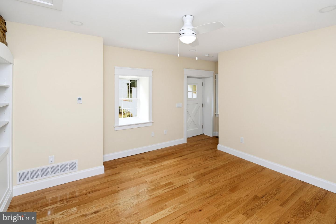
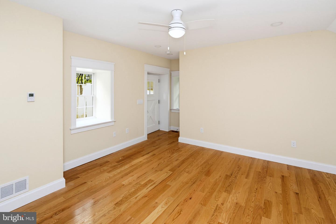
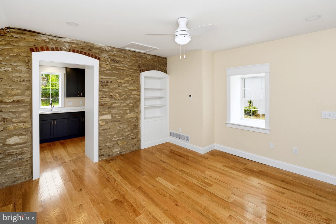
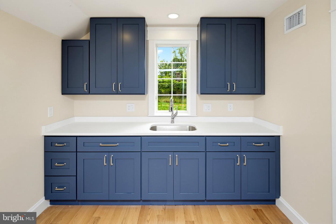
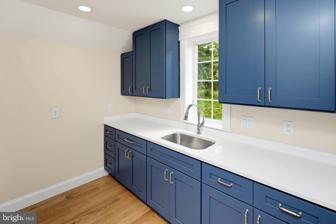
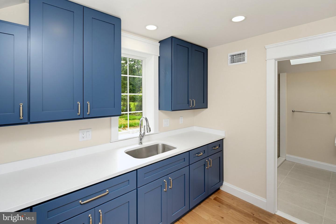
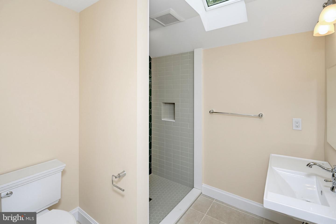
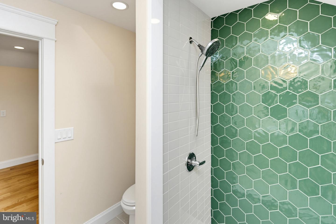
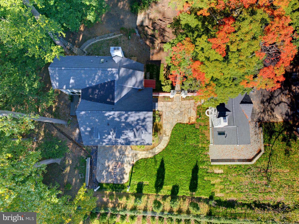
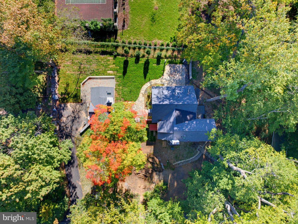
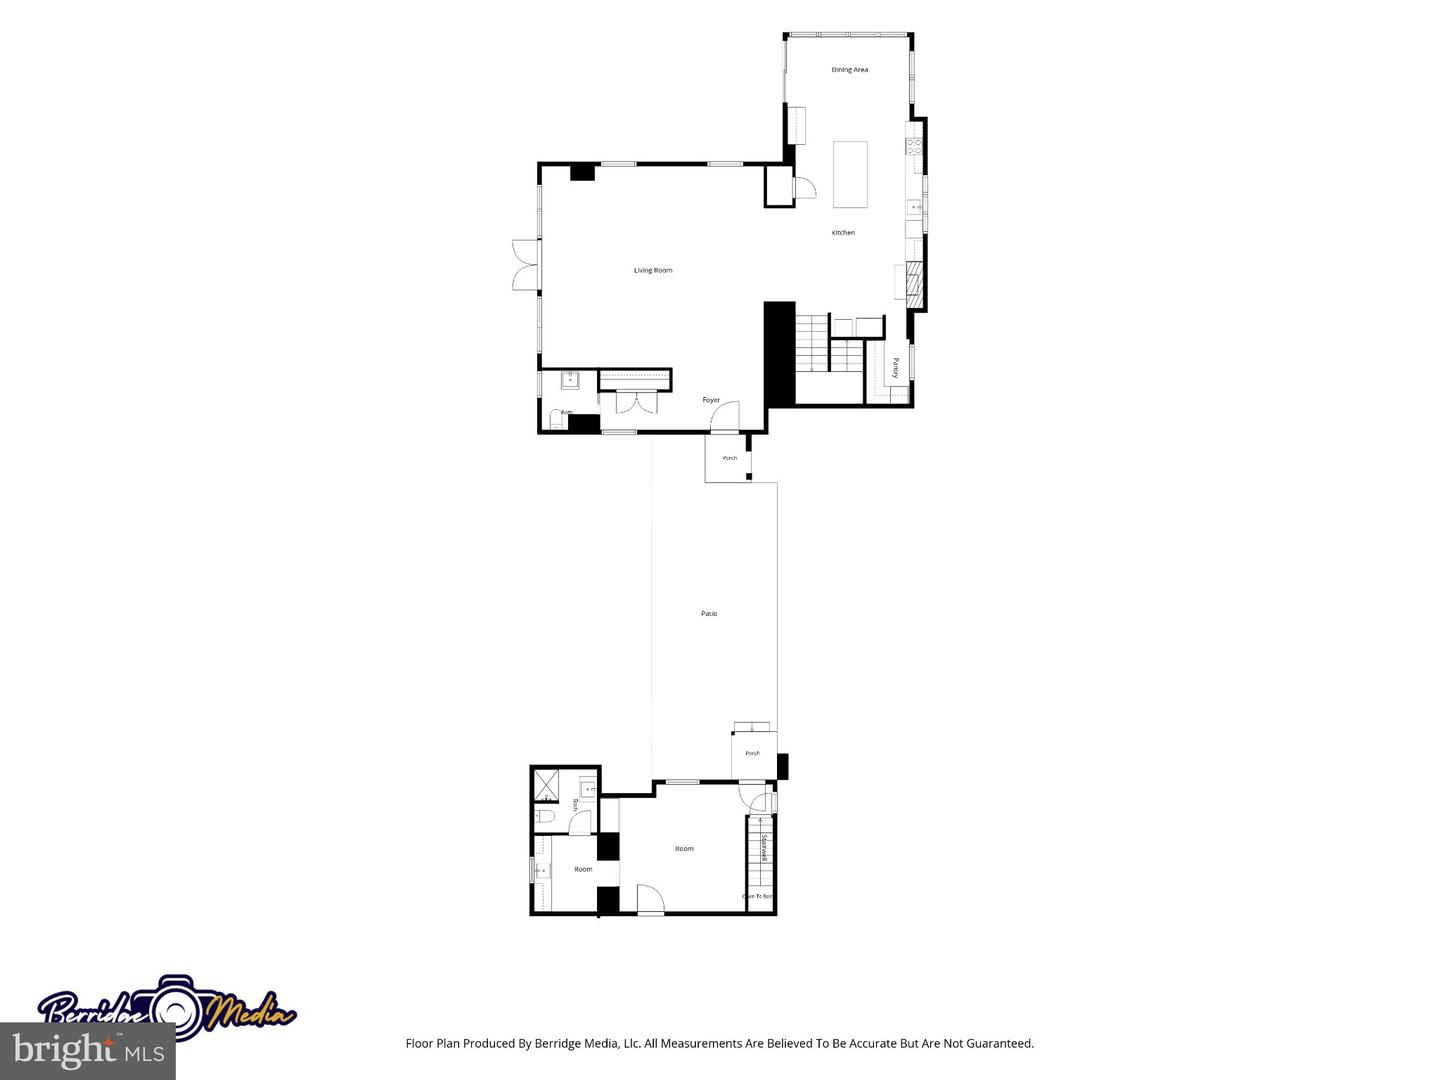
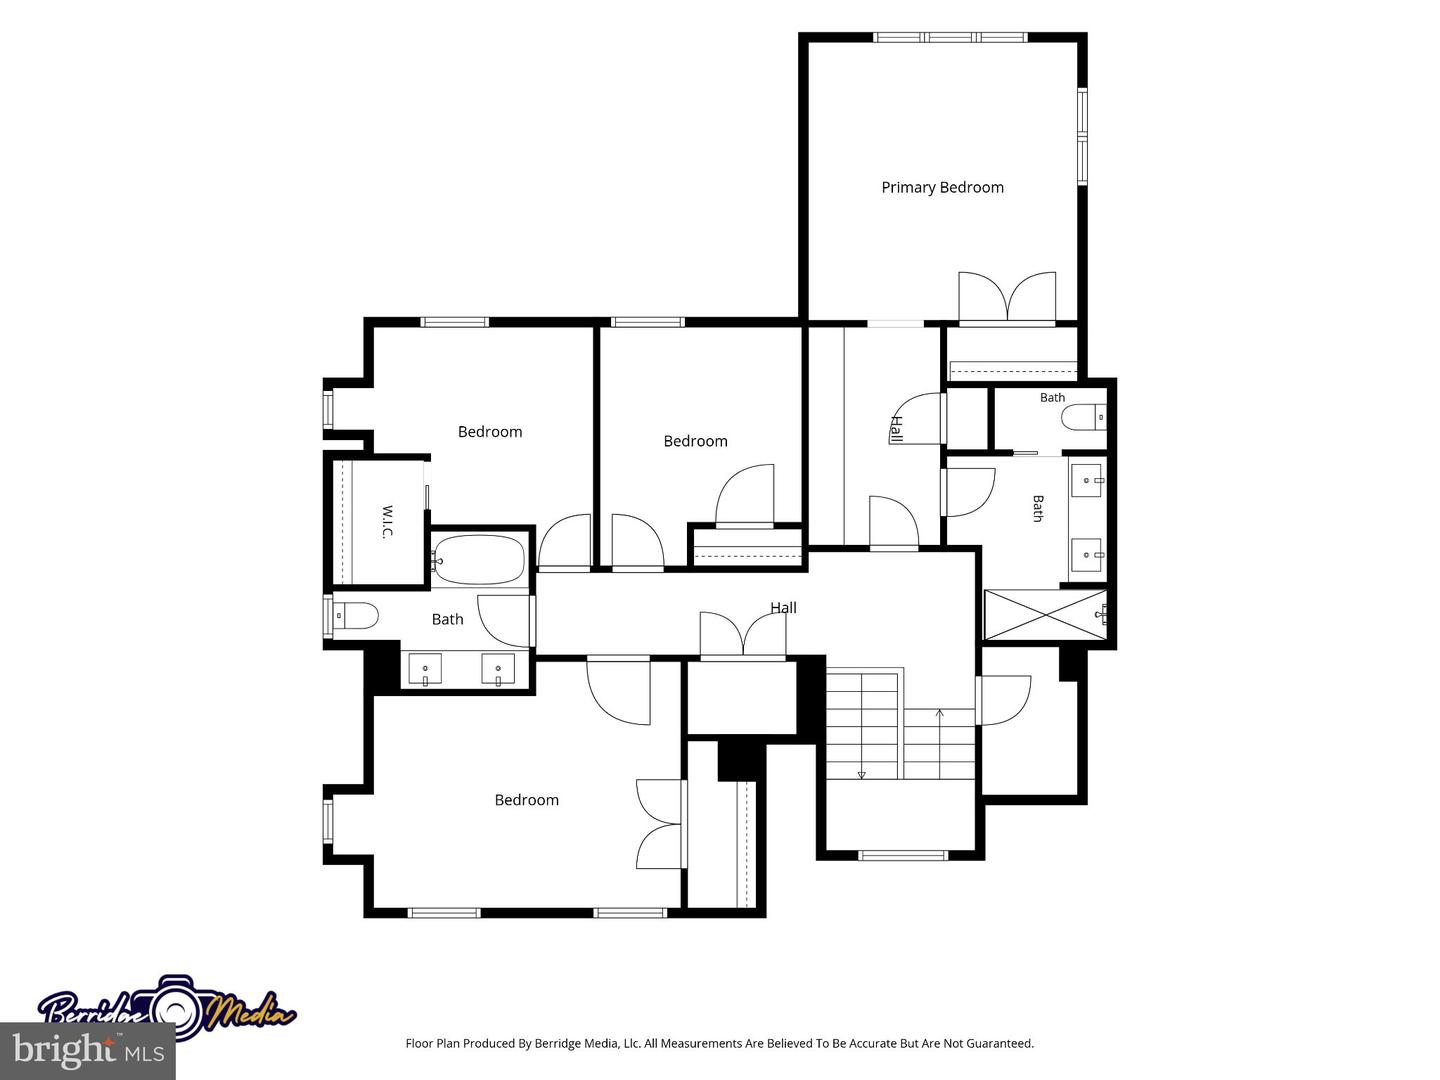
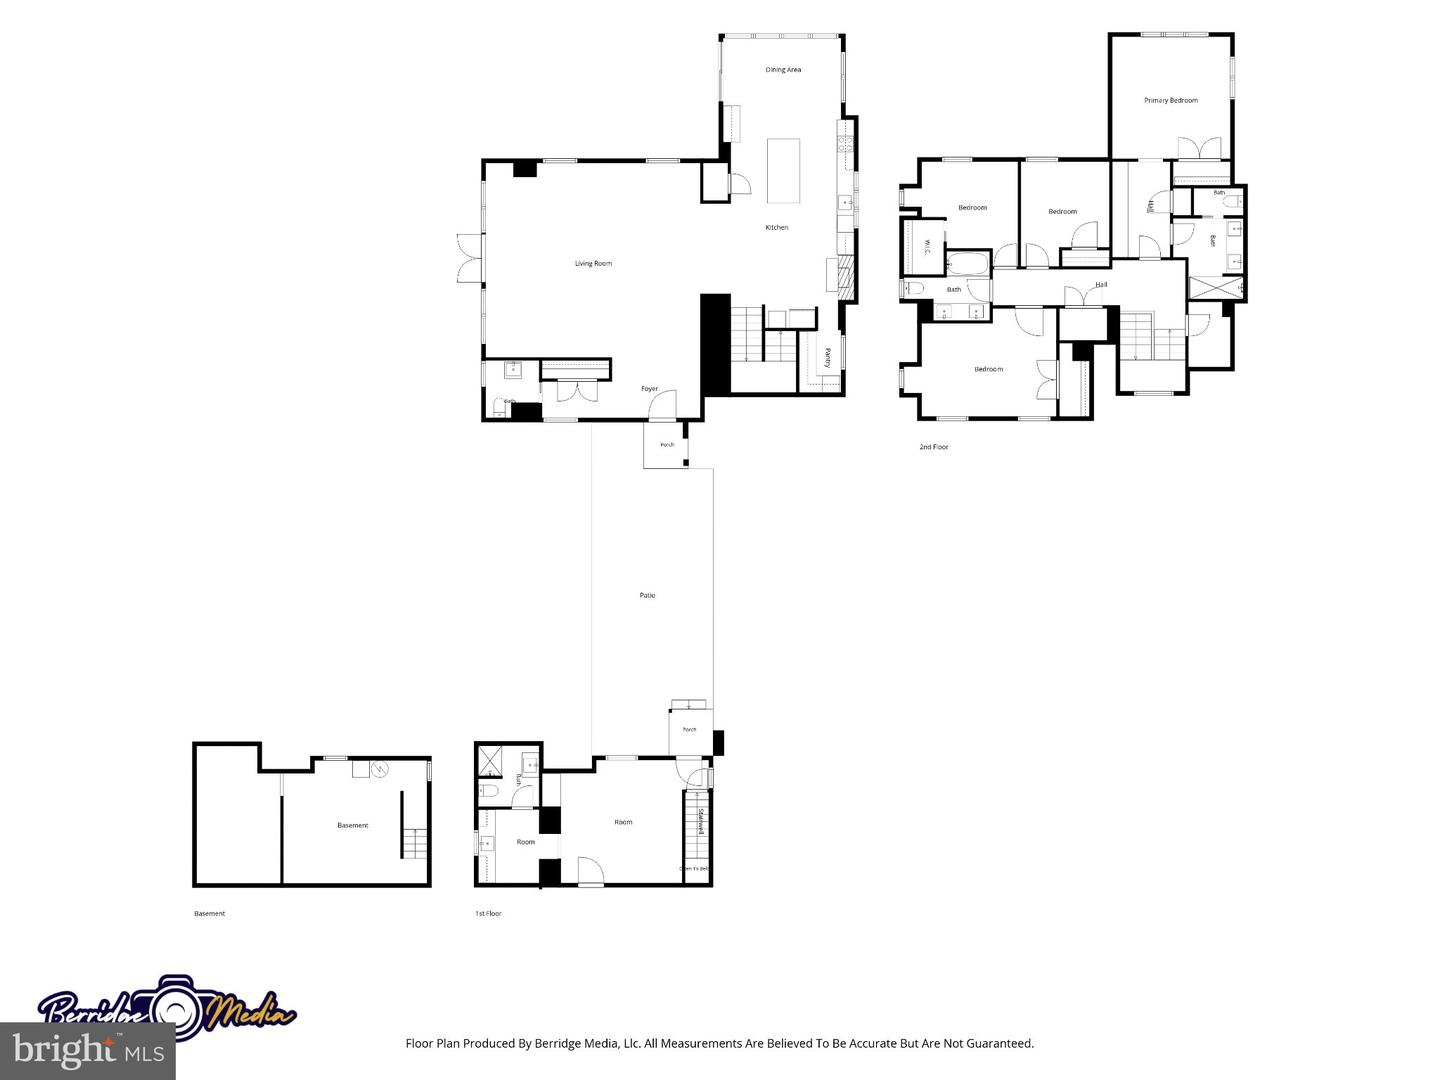
A stunning architectural transformation of historic 1912 stone buildings, 1221 School Lane is a truly distinctive Rydal property offering exceptional design, modern luxury, and timeless character. Set on approximately .63 acres in one of Rydal's most prestigious neighborhoods, this remarkable property was thoughtfully renovated with architectural design by Ralph Fey Architects, P.C., preserving its historic charm while introducing sophisticated contemporary finishes and amenities. The result is a unique offering featuring an expanded four bedroom, 2.5-bath carriage house and a separate office or accessible in-law suite with kitchenette and full bath.A newly expanded permeable driveway leads to a magnificent, gated courtyard framed by stone columns and illuminated by a custom metal arch and lantern. Bluestone walkways connect the courtyard to the backyard patio, while carefully selected doors, lighting, and trim honor the property's historic origins.Inside the carriage house, rich red oak hardwood floors, crown molding, and deep windowsills complement the original stone walls. The expansive living and dining area spans approximately 30 by 26 feet and is pre-wired for a projector and immersive surround sound infrastructure, offering exceptional flexibility for entertaining. An impressive 18-foot glass wall fills the rear of the home with natural light and opens to an irregular bluestone patio, enhanced by architectural and programmable LED lighting.The beautifully appointed chef's kitchen features a dramatic 10-foot quartz island, elegant gold pendant lighting, premium Bosch appliances, double wall ovens, a KitchenAid dishwasher, and a butler's pantry with additional cabinetry and wine refrigerator. A bright, window-lined breakfast room overlooks mature trees and landscaping.Upstairs, the spacious primary suite showcases a cathedral ceiling, custom hardwood storage, multiple closets, and a luxurious bath with double vanity, illuminated mirror, and oversized shower with dual showerheads. Three additional bedrooms, a full hall bath, and thoughtfully designed storage complete the second floor.The detached second building offers exceptional versatility as a private office, guest suite, or multigenerational living space. Designed with accessibility in mind, it features step-free driveway access, wide doorways and passageways, a kitchenette, and a full bath with a low-threshold shower.Combining historic stone architecture, an extensive designer renovation, distinctive outdoor spaces, and flexible living arrangements, 1221 School Lane is a rare opportunity to experience refined living in one of Rydal's most coveted locations.
Details
| MLS # | PAMC2198220 |
|---|---|
| Listing Type | For Sale |
| Style | House |
| Sub-Type | Resale |
| Status | Active-bright |
| Year | 1908 |
| Days On Site | 12 |
| Listing Provided By | RE/MAX Central - Blue Bell | Kimberly J Zampirri |
Features
| Bed(s) | 5 |
|---|---|
| Bath(s) | 4 Total |
| SQ Feet | 3,190 |
| Basement | Y |
| Story(s) | 2 |
| Zoning | RESIDENTIAL |
| Acreage | 0.63 |
Interior
| Cooling | Central A/C, Ceiling Fan(s) |
|---|---|
| Heating Yes / No | Yes |
| Heating | Central, Heat Pump(s), Forced Air |
| Interior Features | Breakfast Area, Butlers Pantry, Ceiling Fan(s), Combination Dining/Living, Dining Area, Kitchen - Eat-In, Kitchen - Island, Sound System, Walk-in Closet(s), Upgraded Countertops, Wood Floors |
| Appliances | Built-In Microwave, Dishwasher, Dryer, Oven - Wall, Cooktop, Refrigerator, Stainless Steel Appliances, Washer, Water Heater |
Exterior
| Exterior Features | Exterior Lighting |
|---|---|
| Roof | Architectural Shingle |
| Security Features | Exterior Cameras, Main Entrance Lock, Security System, Surveillance Sys |
| Construction Materials | Brick, Stone |
| Foundation Details | Stone, Slab |
| Lot Features | Front Yard, Landscaping, Rear Yard, Side Yard(s) |
Parking
| Garage Yes / No | No |
|---|---|
| Parking Features | Asphalt Driveway, Paved Driveway |
Taxes
| Tax Annual Amount | 10924 |
|---|
Area Information
| State | PA |
|---|---|
| County | MONTGOMERY PA |
| City | RYDAL |
| Zip Code | 19046 |
| Area | Abington Twp (10630) |
| Community Name | RYDAL |
| School District | ABINGTON |
| Listing VS Median (in RYDAL) | |
Price: $1,090,000 low | high Med: $672,500 sqft: 3,190 low | high Med: 2,371 $ / sqft: $342 low | high Med: $284 On site: 12 low | high Med: 132 | |
Market Activity 19046
Request a showing
Request a showing
Contact
Learn More About This Property

| State | PA |
|---|---|
| County | MONTGOMERY PA |
| City | RYDAL |
| Zip Code | 19046 |
| Area | Abington Twp (10630) |
| Community Name | RYDAL |
| School District | ABINGTON |
| Listing VS Median (in RYDAL) | |
Price: $1,090,000 low | high Med: $672,500 sqft: 3,190 low | high Med: 2,371 $ / sqft: $342 low | high Med: $284 On site: 12 low | high Med: 132 | |