
Description
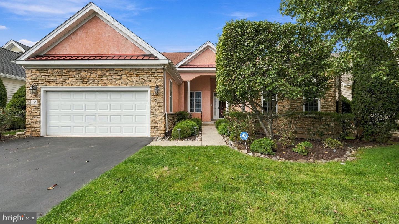
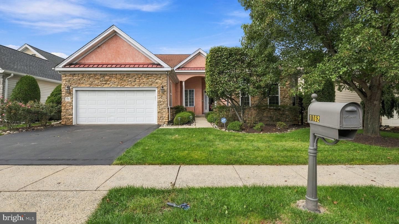
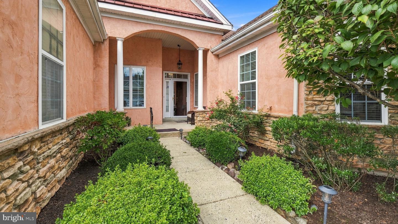
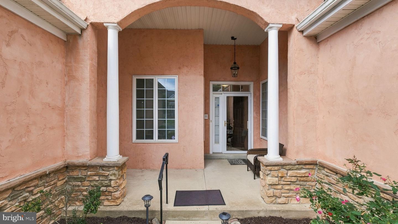
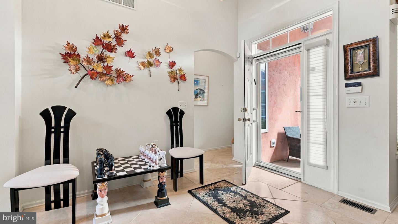
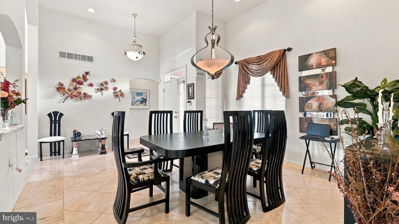
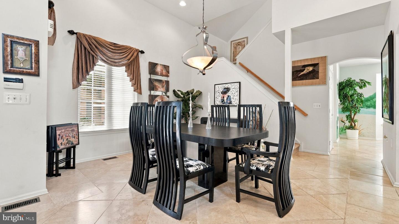
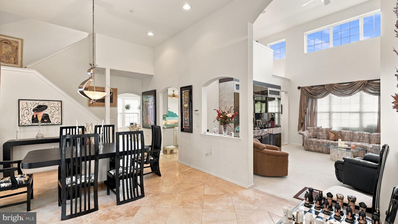
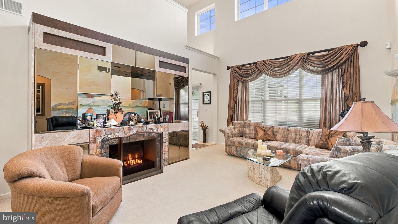
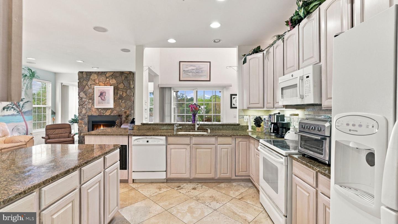
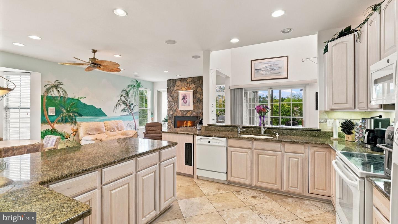
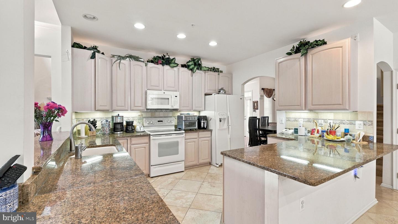
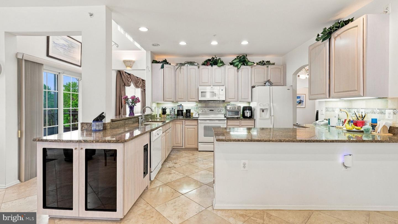
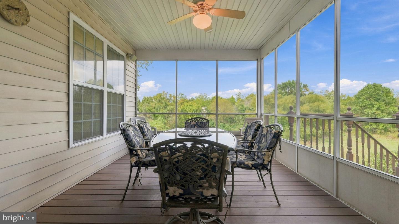
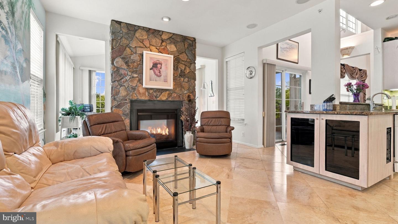
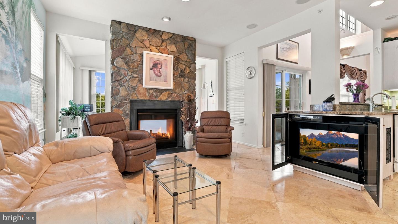
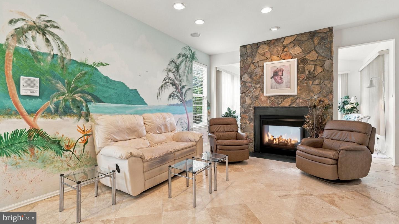
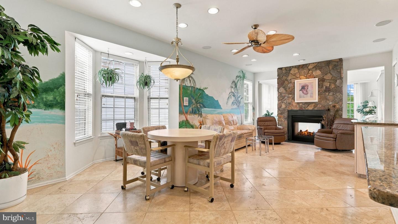
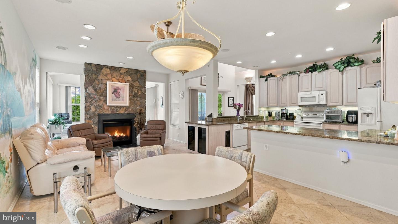
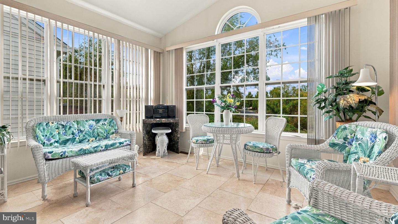
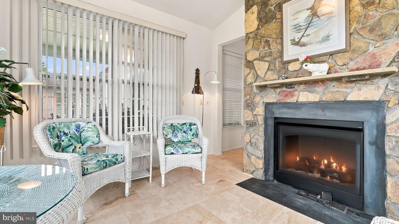
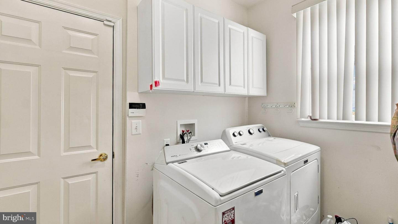
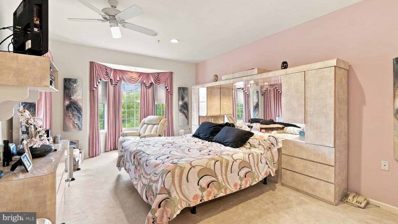
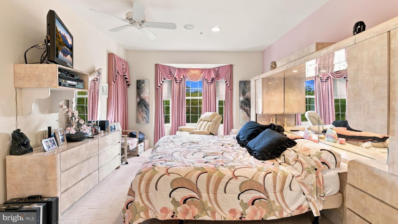
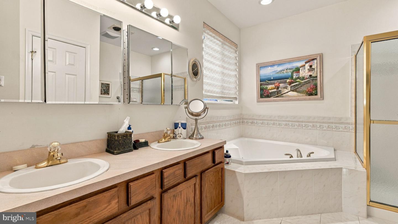
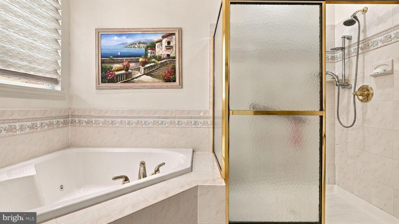
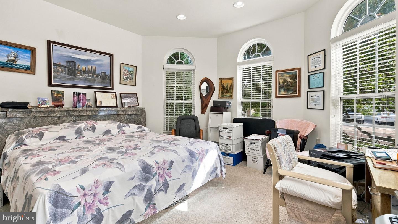
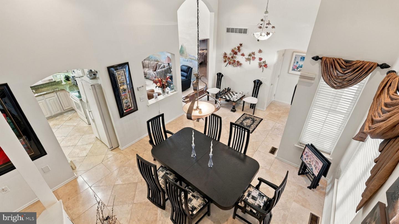
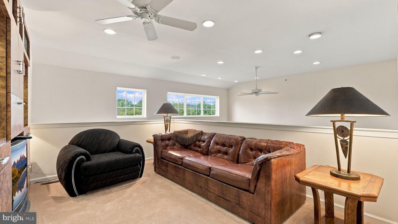
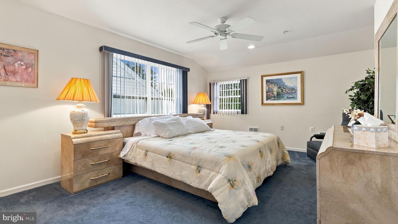
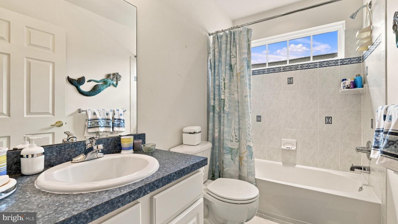
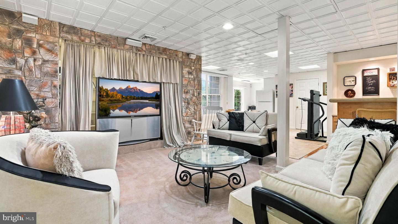
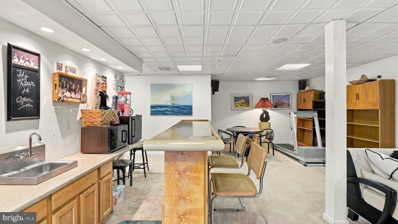
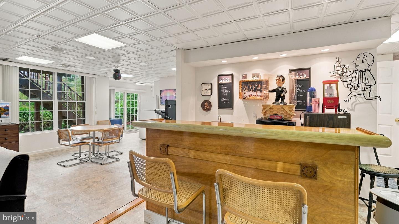
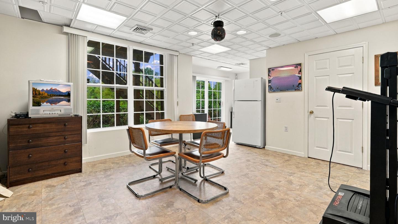
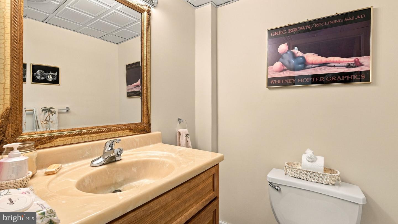
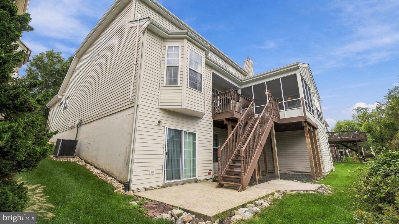
Welcome to 1162 Maxwell Manor, located in Heritage Creek Estates! The Ross model is the largest floor plan in the community, and this original-owner home has been lovingly maintained and thoughtfully designed for comfortable living and entertaining or a wonderful place to call home. One of the home's standout features is the finished daylight walk-out basement-a rare and highly desirable feature in Heritage Creek Estates. If you're looking to downsize without giving up space, this home offers the perfect balance of first-floor living and room for family, guests, hobbies, and entertaining. The main level features a formal dining room, spacious living room, and an expansive kitchen with an eat-in area and gathering space. A beautiful two-sided gas fireplace connects the gathering area with the bright and inviting all-season sunroom, which is surrounded by windows and filled with natural light. The chef's kitchen offers pickled cabinetry, granite countertops, electric range, built-in microwave, dishwasher, abundant counter space, and two areas for counter seating. The kitchen also overlooks the enclosed screened deck, complete with a gas grill direct line. The first-floor primary suite includes a walk-in closet and private bath. A second bedroom with a full bath is currently being used as a guest bedroom/office. A convenient powder room, laundry room, and access to the two-car garage complete the main level. Upstairs, an open loft provides additional sitting or flex space, along with a third bedroom and full bath. The finished walk-out basement expands the living space even further with a large recreation area, wet bar, space for a table and chairs, 1 cedar closet, 1 walk-in closet, utility room, powder room, and a separate room currently used for a ping-pong table. There is also two rooms that could be used as an office/bonus room/bedroom or whatever the need is along with substantial storage space. The possibilities are endless! Additional features include recessed lighting, a multi-zone home audio system, and two direct gas line accesses. With spacious living areas, multiple entertaining spaces, a two-car garage, and an abundance of storage, this exceptional home truly has it all. Third-party approval required.
Details
| MLS # | PABU2133094 |
|---|---|
| Listing Type | For Sale |
| Style | House |
| HOA Dues | $310 |
| Sub-Type | Resale |
| Status | Active Under Contract-bright |
| Year | 2001 |
| Days On Site | 28 |
| Listing Provided By | Keller Williams Real Estate-Doylestown | Vicki Pantano |
Features
| Bed(s) | 3 |
|---|---|
| Bath(s) | 5 Total |
| SQ Feet | 4,871 |
| Garage | 2 |
| Basement | Y |
| Story(s) | 2 |
| Zoning | MF2 |
| Acreage | 0.16 |
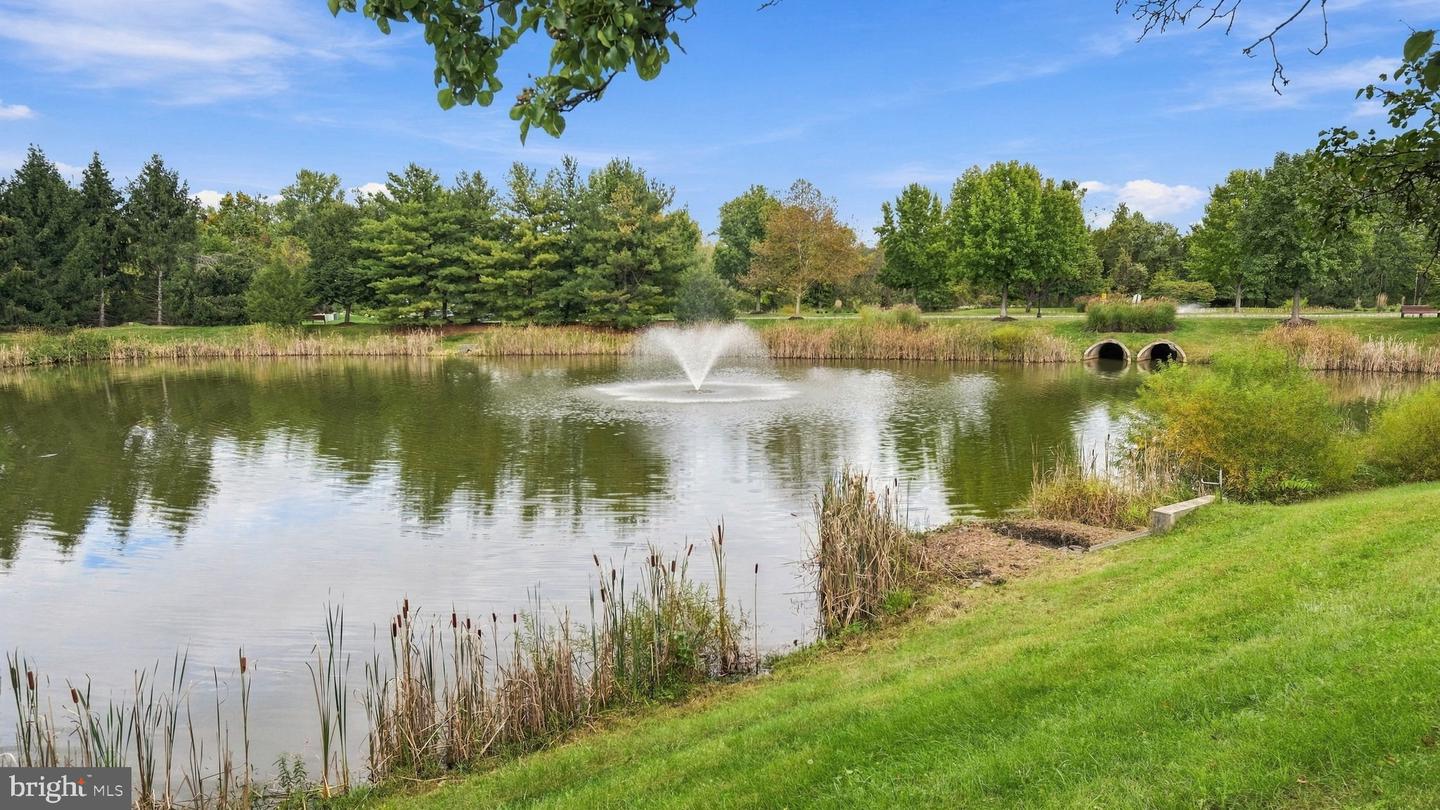
| Property View | Trees, Woods, Pond |
Interior
| Cooling | Central A/C |
|---|---|
| Heating Yes / No | Yes |
| Heating | Forced Air |
| Interior Features | Bar, Bathroom - Stall Shower, Bathroom - Tub Shower, Bathroom - Walk-In Shower, Ceiling Fan(s), Entry Level Bedroom, Family Room Off Kitchen, Floor Plan - Open, Formal/Separate Dining Room, Kitchen - Eat-In, Primary Bath(s), Recessed Lighting, Sound System, Sprinkler System, Walk-in Closet(s), Upgraded Countertops, Bathroom - Jetted Tub, Central Vacuum |
| Appliances | Built-In Microwave, Built-In Range, Dishwasher, Disposal, Dryer - Gas, Oven - Self Cleaning, Oven/Range - Gas, Refrigerator, Washer |
Exterior
| Exterior Features | BBQ Grill, Sidewalks |
|---|---|
| Roof | Asphalt |
| Security Features | Security System |
| Construction Materials | Frame |
| Foundation Details | Concrete Perimeter |
| Lot Features | Backs to Trees |
Parking
| Garage Yes / No | Yes |
|---|---|
| Parking Features | Asphalt Driveway |
Taxes
| Tax Annual Amount | 9358 |
|---|
Area Information
| State | PA |
|---|---|
| County | BUCKS PA |
| City | WARWICK |
| Zip Code | 18974 |
| Area | Warwick Twp (10151) |
| Community Name | HERITAGE CR ESTS |
| School District | CENTRAL BUCKS |
| Listing VS Median (in HERITAGE CR ESTS) | |
Price: $750,000 low | high Med: $699,000 sqft: 4,871 low | high Med: 2,120 $ / sqft: $154 low | high Med: $330 On site: 28 low | high Med: 58 | |
Market Activity 18974
Request a showing
Request a showing
Contact
Learn More About This Property

| State | PA |
|---|---|
| County | BUCKS PA |
| City | WARWICK |
| Zip Code | 18974 |
| Area | Warwick Twp (10151) |
| Community Name | HERITAGE CR ESTS |
| School District | CENTRAL BUCKS |
| Listing VS Median (in HERITAGE CR ESTS) | |
Price: $750,000 low | high Med: $699,000 sqft: 4,871 low | high Med: 2,120 $ / sqft: $154 low | high Med: $330 On site: 28 low | high Med: 58 | |