
Description
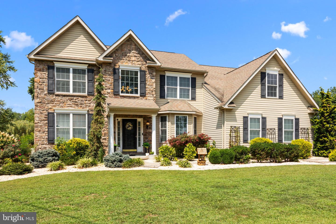
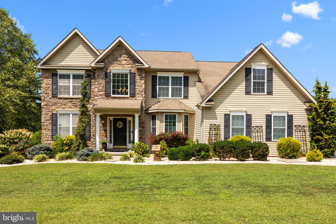
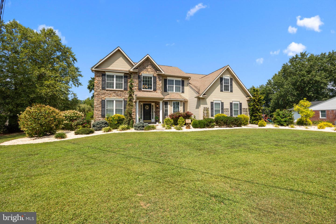
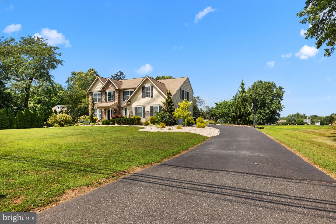
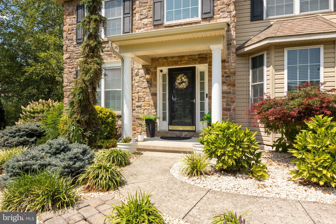
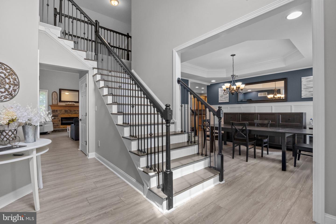
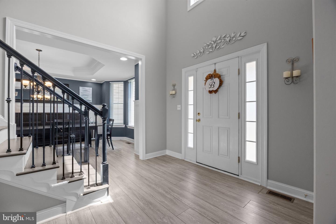
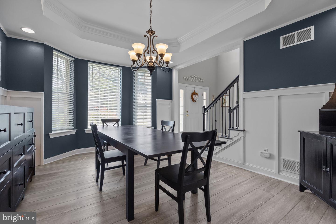
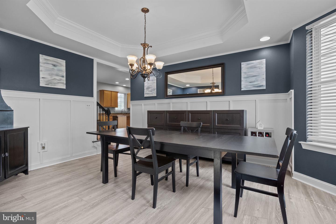
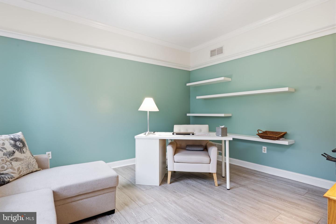
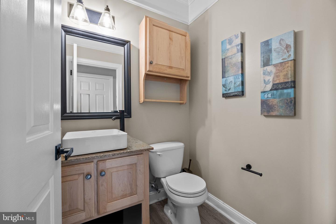
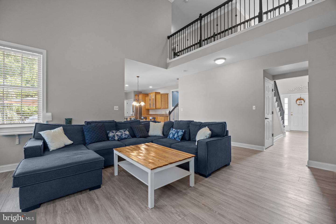
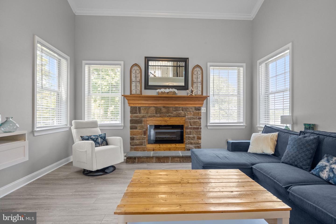
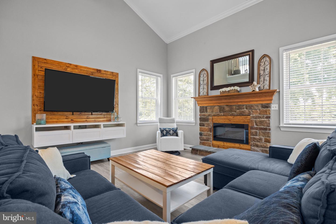
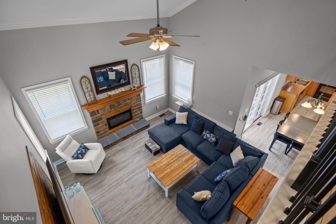
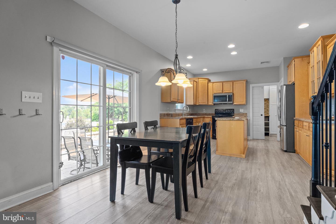
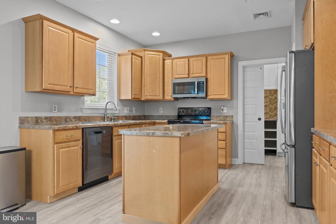
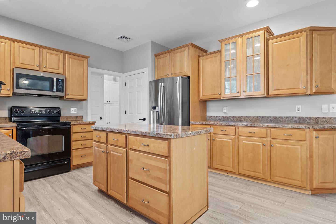
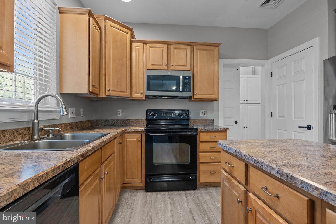
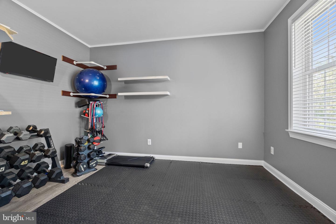
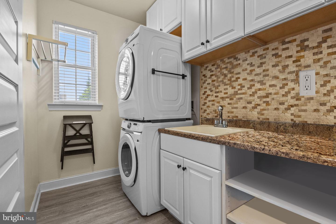
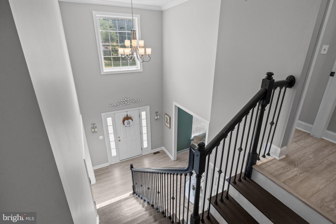
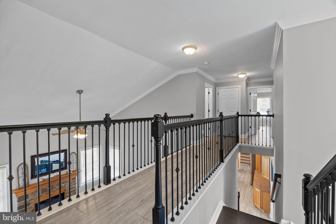
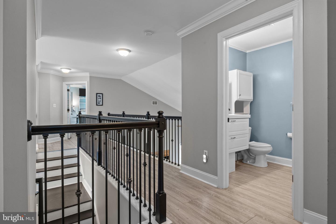
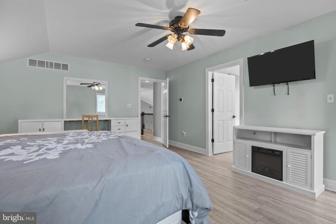
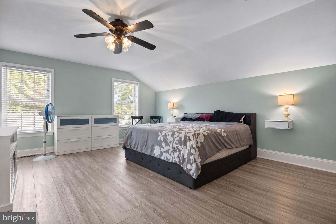
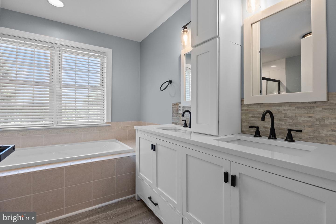
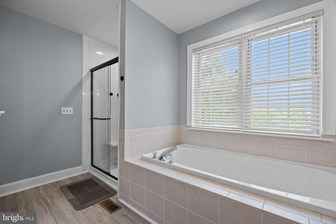
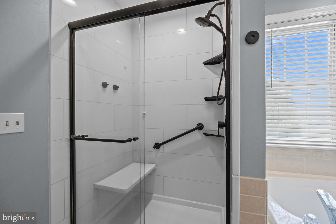
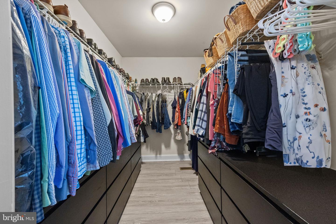
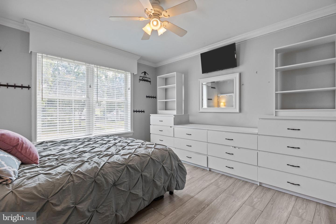
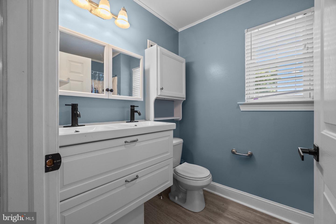
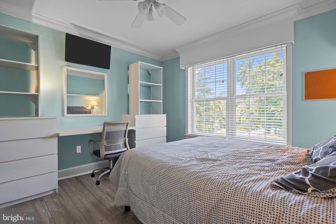
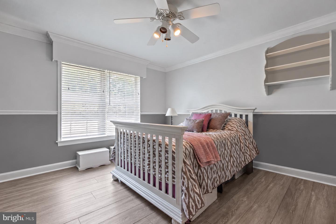
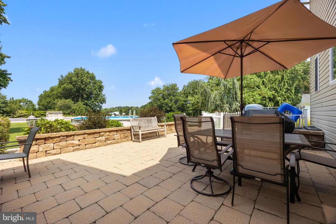
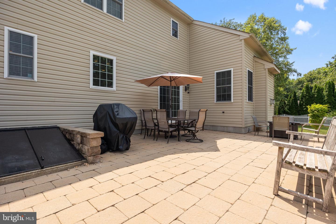
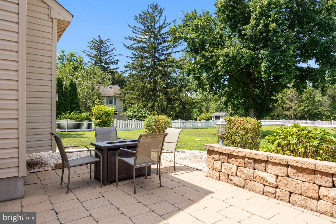
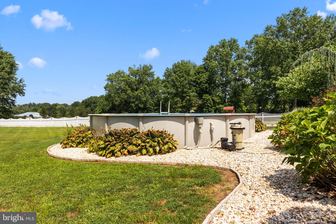
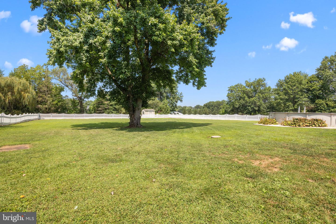
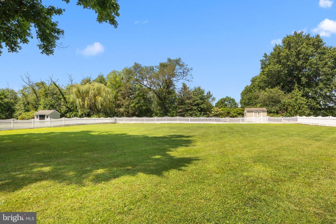
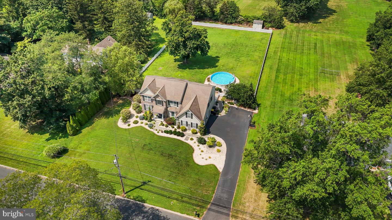
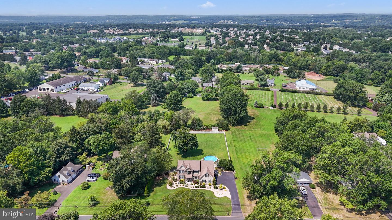
A soaring two-story family room, a spacious primary retreat, and a backyard made for summer gatherings. Welcome to 115 Erie Avenue. Set in Franconia Township within the Souderton Area School District, this 4-bedroom, 2.5-bath home offers 2,856 square feet of custom living space with architectural character and thoughtful details throughout. A stone-accented façade, mature landscaping, and a covered entry create a beautiful first impression. Inside, the two-story foyer opens to a striking staircase with trendy dark balusters and wood flooring that carries throughout the main living spaces. The heart of the home is the light-filled family room, where a stone-surround fireplace, soaring ceiling, and open second-floor overlook create an impressive yet comfortable gathering space. The adjoining kitchen features warm wood cabinetry, a center island, generous counter space, and a bright breakfast area with sliding doors to the patio. For more formal occasions, the dining room pairs a tray ceiling and crown molding with classic white wainscoting. Additional main-level spaces offer flexibility for working from home or creating a quiet sitting room, while a laundry room with cabinetry and a folding counter adds practical convenience. Upstairs, the spacious primary suite features a vaulted ceiling, a walk-in closet with extensive organizers, and a private bath with a double vanity, soaking tub, and separate glass-enclosed shower. Three additional bedrooms and a hall bath complete the upper level, with built-in storage adding character and function to several rooms. Outdoor living is just as inviting. An expansive paver patio with a stone retaining wall sets the scene for entertaining, overlooking a broad fenced lawn, mature trees, and an above-ground pool. From summer afternoons by the pool to evenings gathered on the patio, there is room to enjoy it all. A full basement and two-car garage round out this home's generous space. Come experience all that make 115 Erie Avenue stand out. OPEN HOUSES 11/7 & 11/8
Details
| MLS # | PAMC2195098 |
|---|---|
| Listing Type | For Sale |
| Style | House |
| Sub-Type | Resale |
| Status | Active-bright |
| Year | 2007 |
| Days On Site | 12 |
| Listing Provided By | Keller Williams Real Estate-Langhorne | Kelly Berk |
Features
| Bed(s) | 4 |
|---|---|
| Bath(s) | 3 Total |
| SQ Feet | 2,856 |
| Garage | 2 |
| Basement | Y |
| Story(s) | 2 |
| Zoning | R100 |
| Acreage | 0.93 |
Interior
| Cooling | Central A/C |
|---|---|
| Heating Yes / No | Yes |
| Heating | Central |
Exterior
| Roof | Shingle |
|---|---|
| Construction Materials | Vinyl Siding |
| Foundation Details | Concrete Perimeter |
Parking
| Garage Yes / No | Yes |
|---|
Taxes
| Tax Annual Amount | 10619 |
|---|
Area Information
| State | PA |
|---|---|
| County | MONTGOMERY PA |
| City | TELFORD |
| Zip Code | 18969 |
| Area | Franconia Twp (10634) |
| Community Name | NONE AVAILABLE |
| School District | SOUDERTON AREA |
| Elementary School | SOUDERTON |
| High School | SOUDERTON AREA SENIOR |
| Listing VS Median (in NONE AVAILABLE) | |
Price: $630,000 low | high Med: $334,950 sqft: 2,856 low | high Med: 1,555 $ / sqft: $221 low | high Med: $220 On site: 12 low | high Med: 39.5 | |
Market Activity 18969
Request a showing
Request a showing
Contact
Learn More About This Property

| State | PA |
|---|---|
| County | MONTGOMERY PA |
| City | TELFORD |
| Zip Code | 18969 |
| Area | Franconia Twp (10634) |
| Community Name | NONE AVAILABLE |
| School District | SOUDERTON AREA |
| Elementary School | SOUDERTON |
| High School | SOUDERTON AREA SENIOR |
| Listing VS Median (in NONE AVAILABLE) | |
Price: $630,000 low | high Med: $334,950 sqft: 2,856 low | high Med: 1,555 $ / sqft: $221 low | high Med: $220 On site: 12 low | high Med: 39.5 | |