108 Harland Ave #,ROYERSFORD, PA 19468
ROYERSFORD, PA 19468

Description
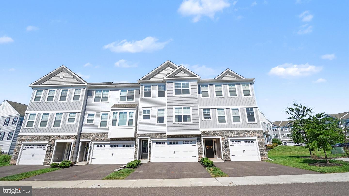
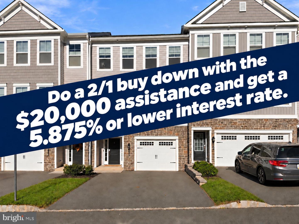
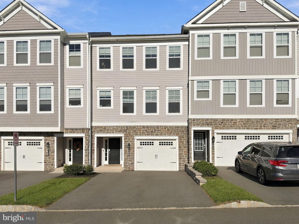
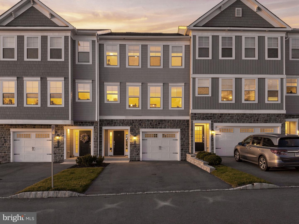
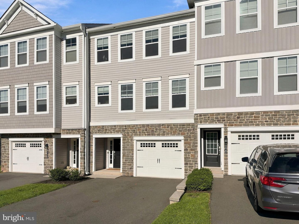
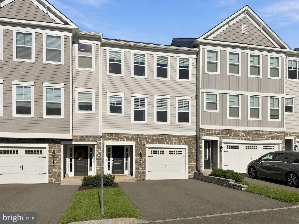
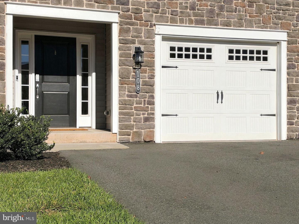
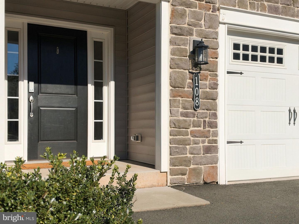
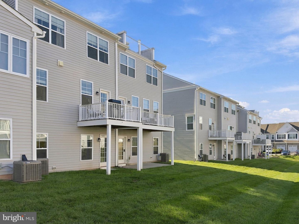
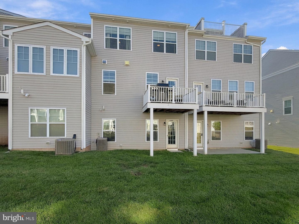
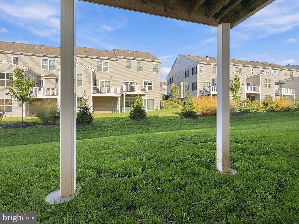
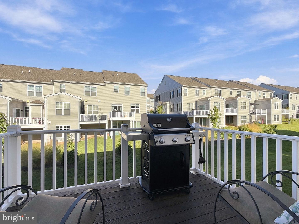
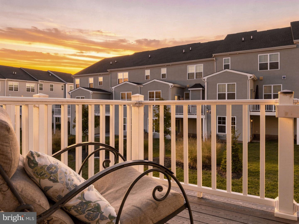
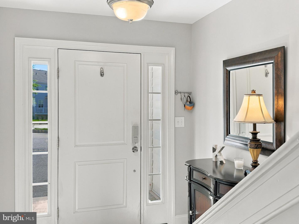
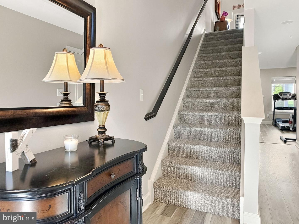
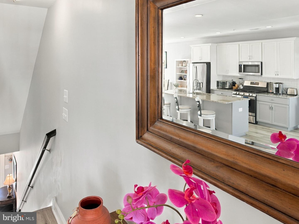
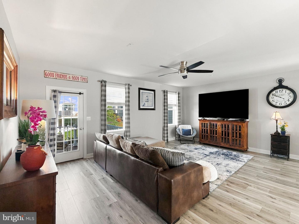
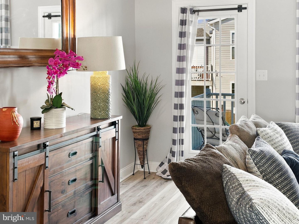
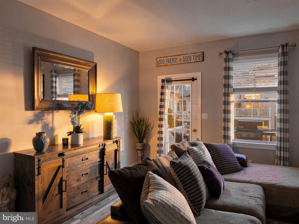
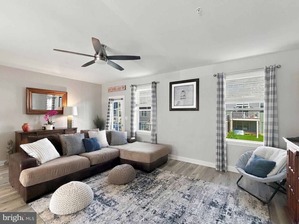
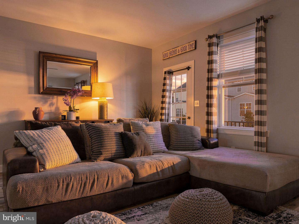
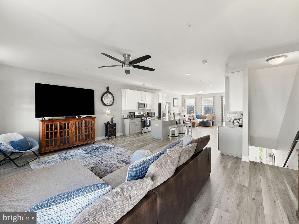
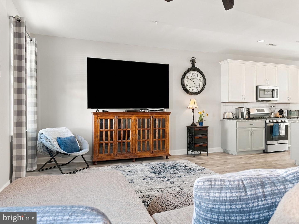
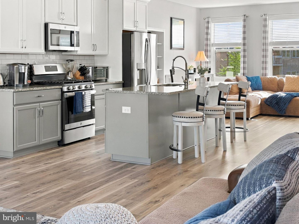
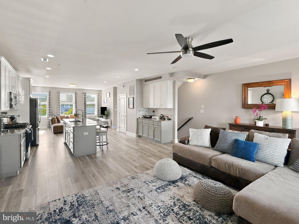
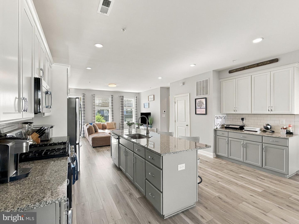
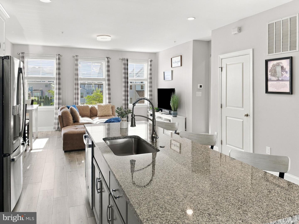
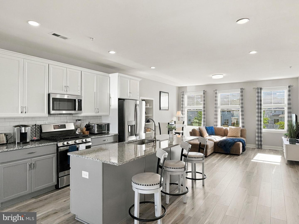
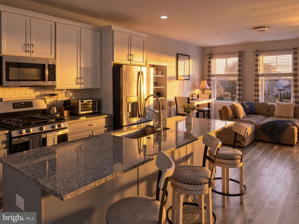
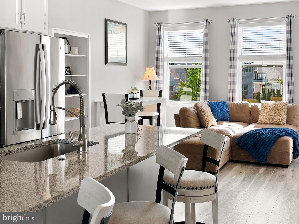
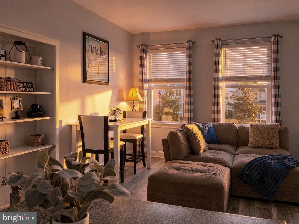
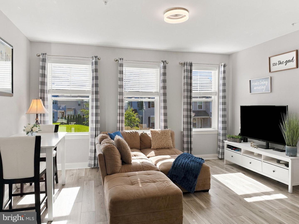
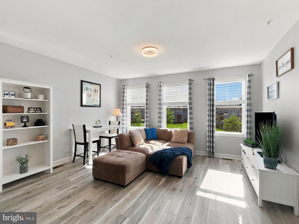
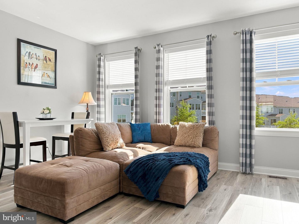
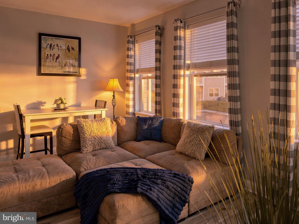
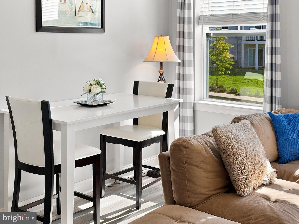
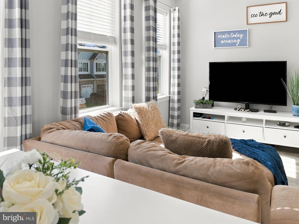
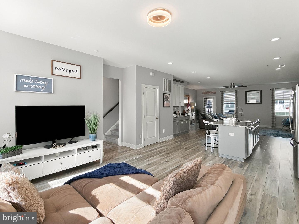
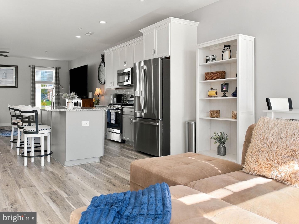
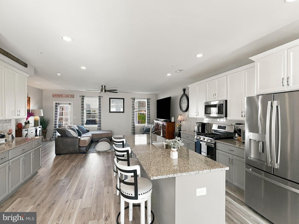
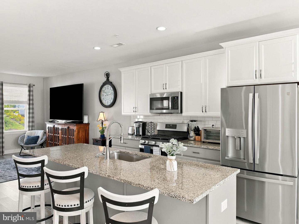
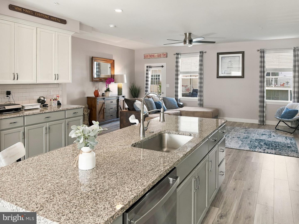
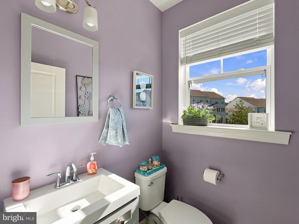
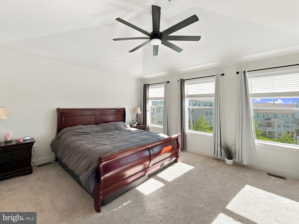
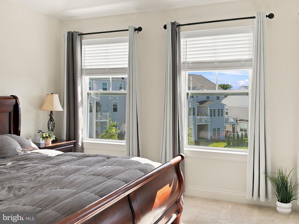
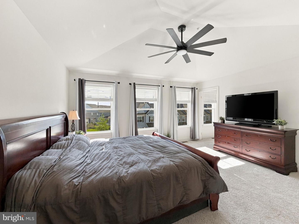
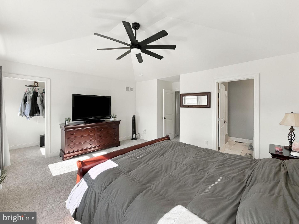
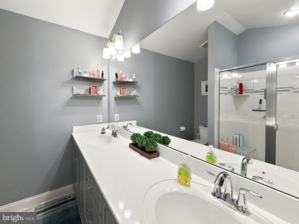
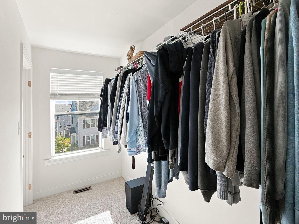
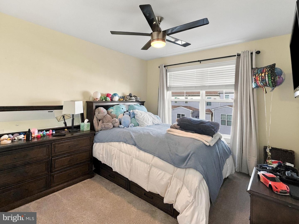
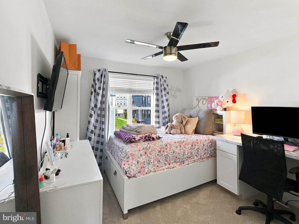
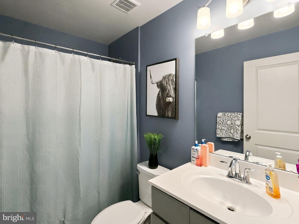
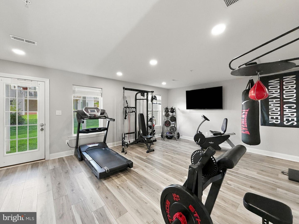
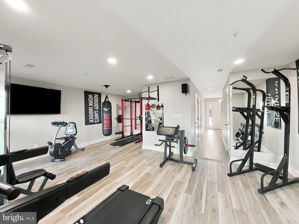
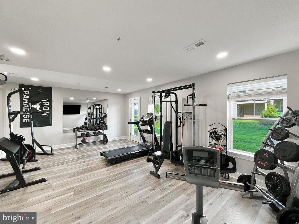
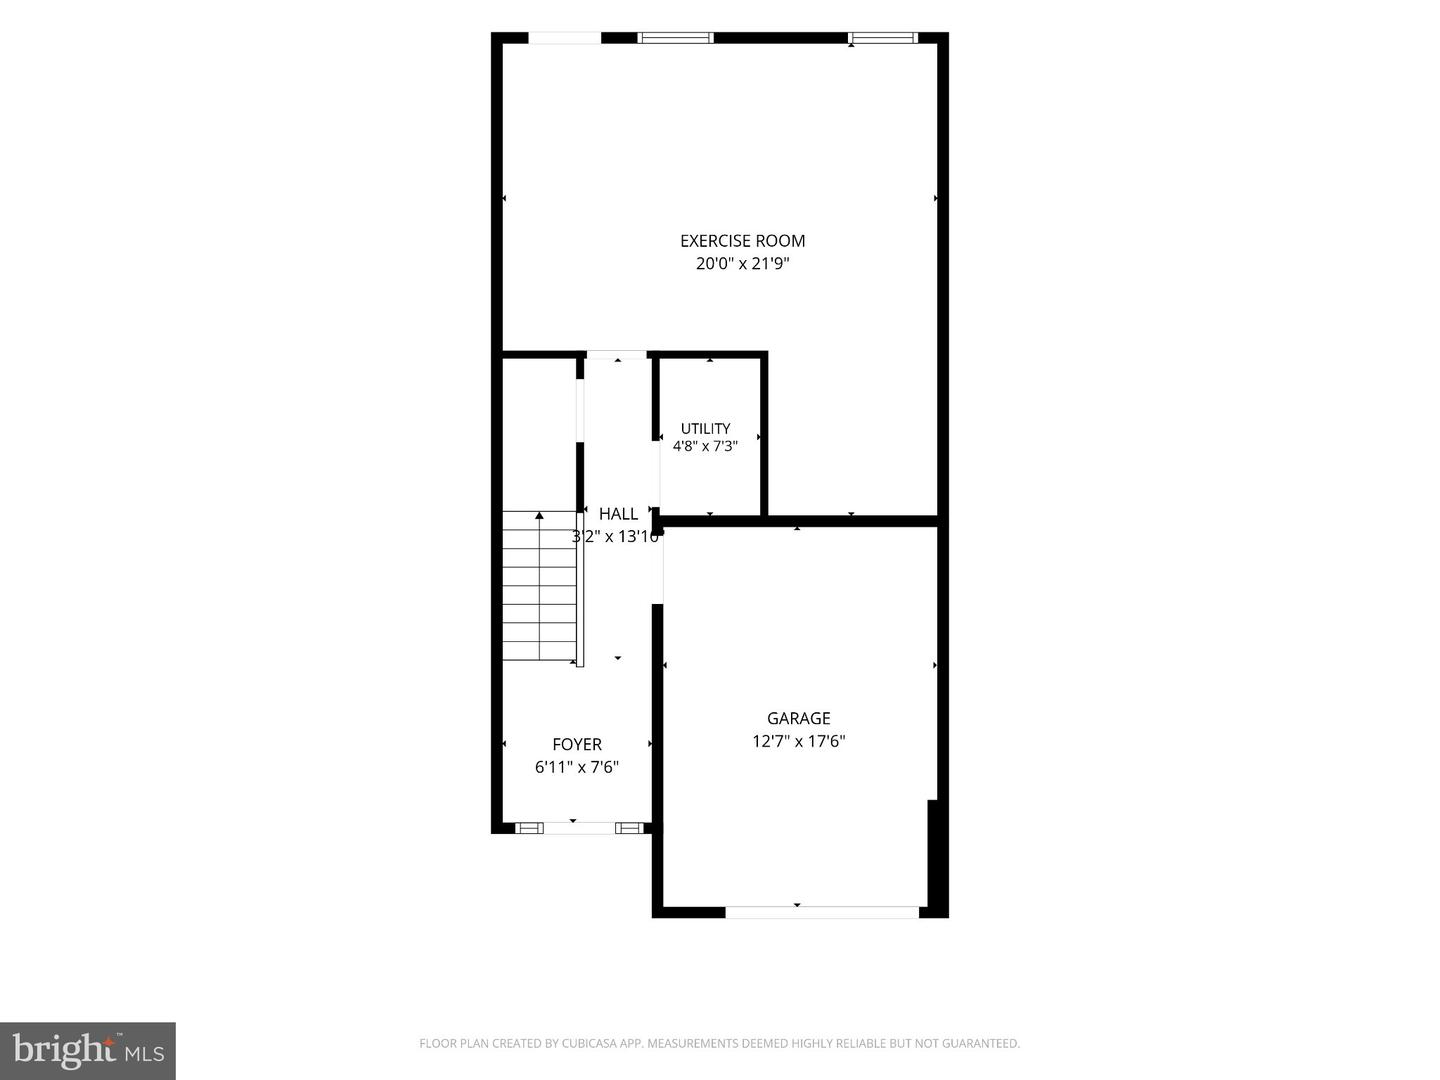
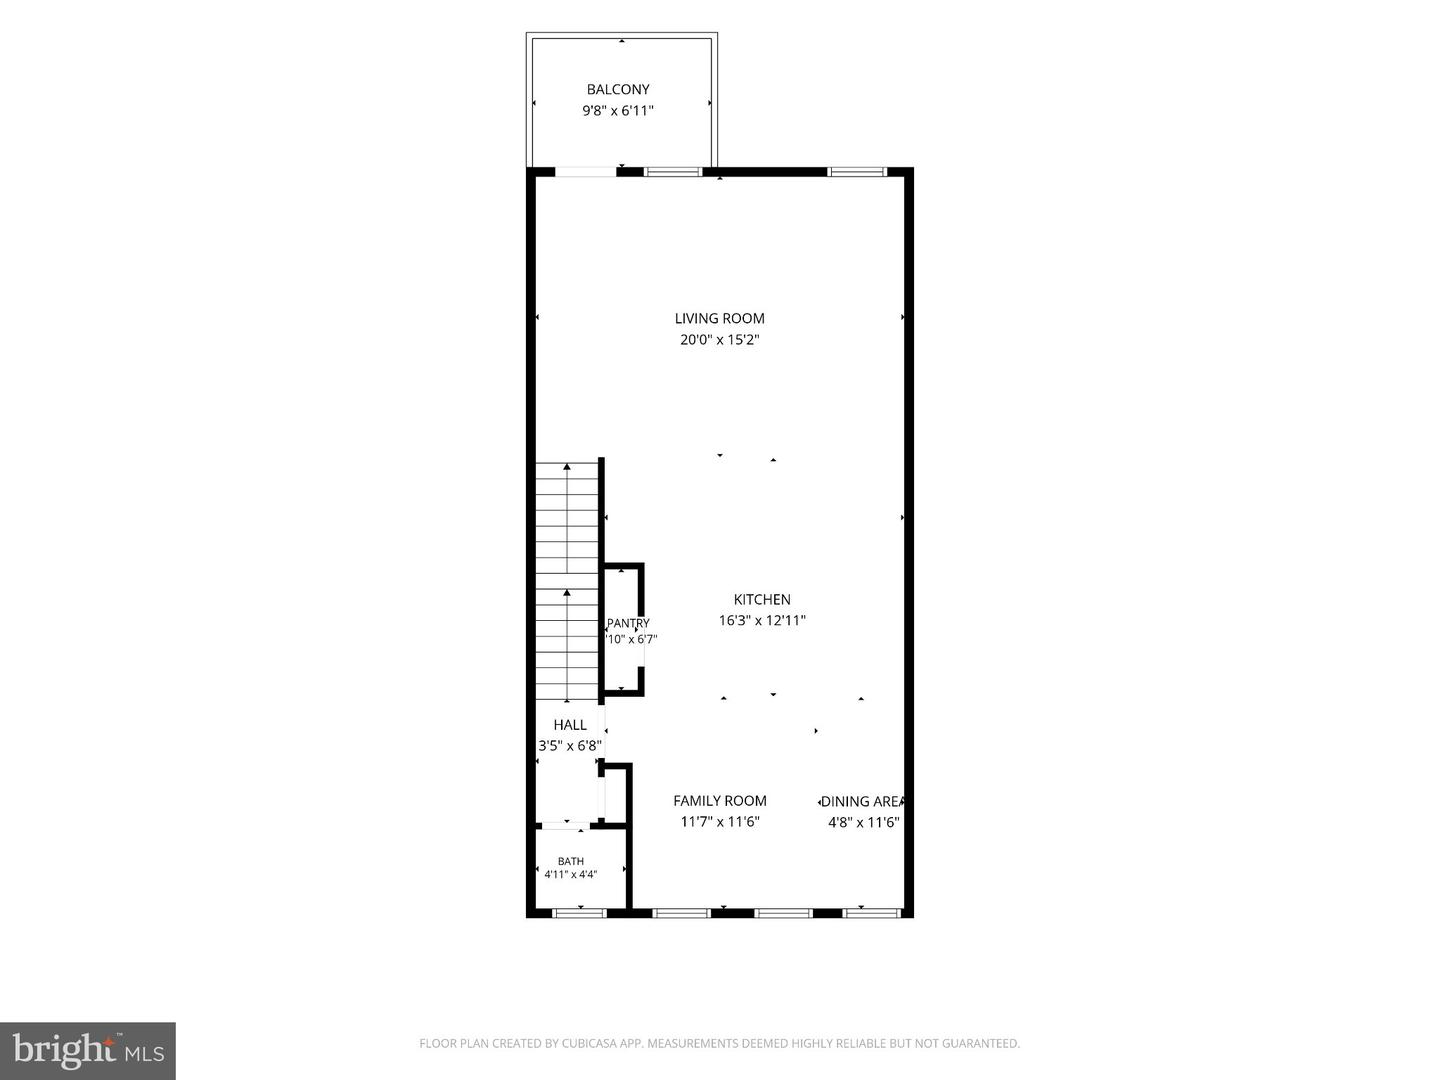
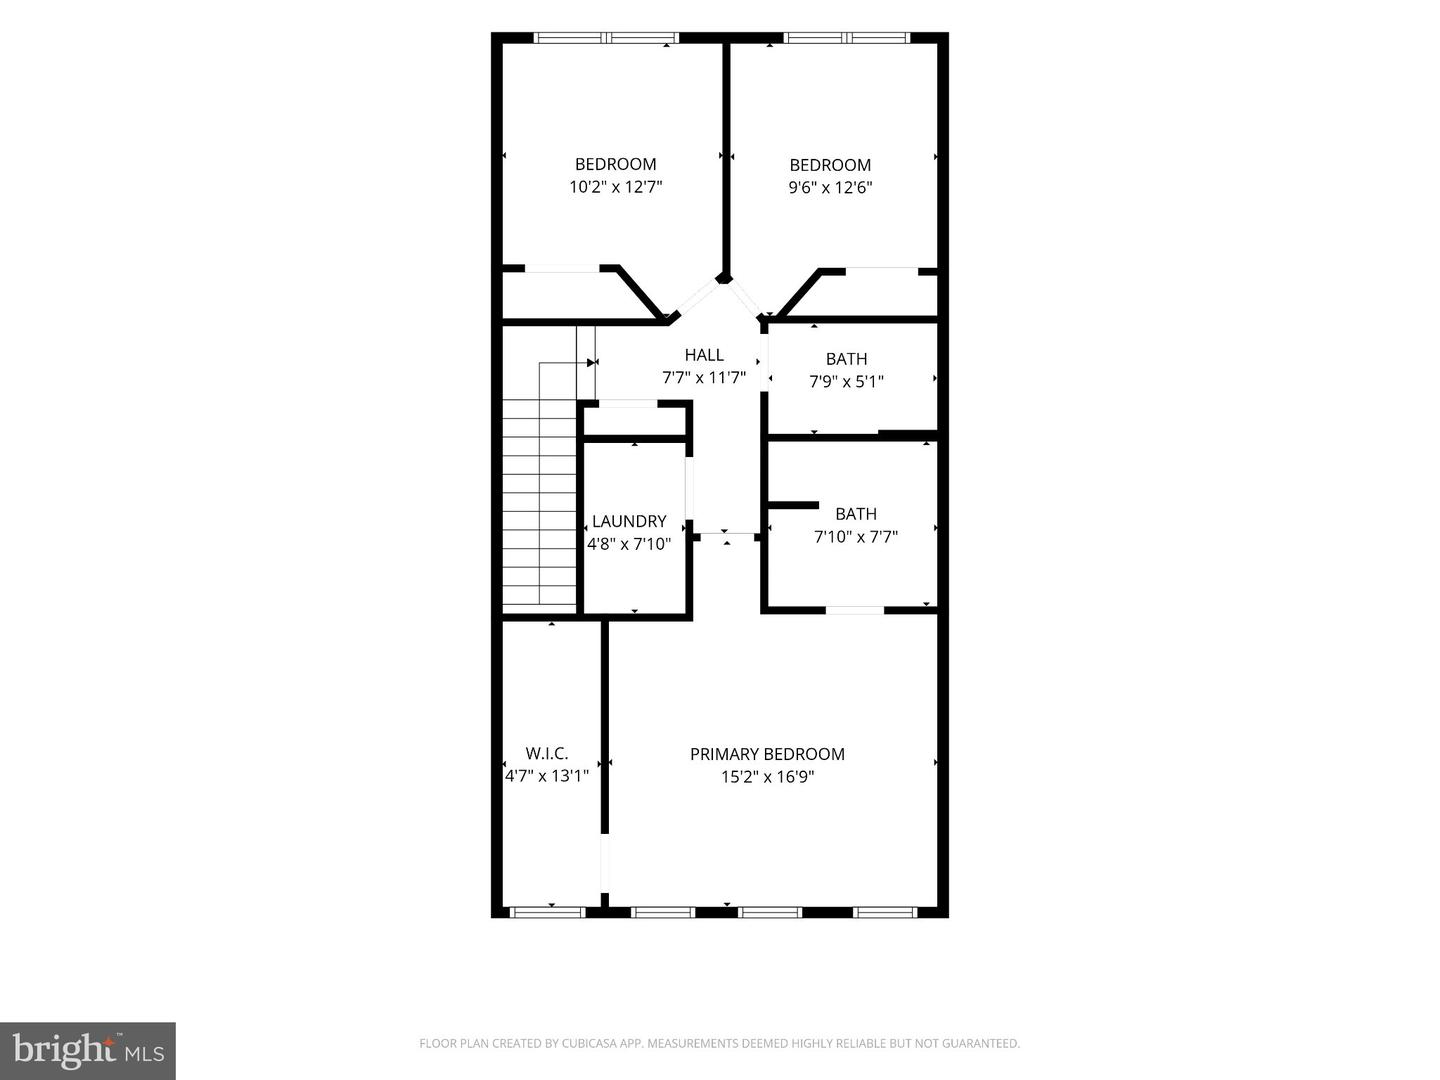
SELLER IS MOTIVATED.....USE THE $20,000 ASSISTANCE BEING OFFERED TO BUY DOWN THE RATE TO A 5% RANGE..... OPEN SPACE, STYLISH UPGRADES & EASY LIVING! Welcome to Everleigh at Limerick Pointe, a sought-after community in the Spring-Ford School District. This newer construction, three-story home offers 3 bedrooms, 2.5 bathrooms and a spacious open layout designed for everyday comfort and effortless entertaining. The main living level brings everyone together with a beautifully upgraded kitchen flowing into the dining and living areas. Granite countertops, a tile backsplash, stainless steel appliances, a gas range, built-in microwave, pantry and generous island make this kitchen a standout. Recessed lighting adds a polished touch, while the deck off the living area invites you to fire up the grill or unwind outdoors. Need room to spread out? The finished lower level offers additional living and office space, convenient garage access and a walkout to the backyard. Upstairs, retreat to the spacious primary suite featuring ample closet space and a private bathroom with a double-sink vanity and custom tile shower with a built-in bench. Two additional bedrooms, a full hall bathroom and a conveniently located laundry room complete this level. With common area maintenance, lawn maintenance, snow removal and trash covered by the HOA, you can spend more time enjoying your home. Schedule your showing and discover everything this Everleigh home has to offer!
Details
| MLS # | PAMC2196540 |
|---|---|
| Listing Type | For Sale |
| Style | Condominium |
| HOA Dues | $354 |
| Sub-Type | Resale |
| Status | Active-bright |
| Year | 2021 |
| Days On Site | 28 |
| Listing Provided By | Epique Realty | Robin Lawhorn |
Features
| Bed(s) | 3 |
|---|---|
| Bath(s) | 3 Total |
| SQ Feet | 2,730 |
| Garage | 1 |
| Basement | Y |
| Story(s) | 3 |
| Zoning | RES |
| Acreage | 0.02 |
Interior
| Cooling | Central A/C |
|---|---|
| Heating Yes / No | Yes |
| Heating | Central |
| Interior Features | Bathroom - Tub Shower, Bathroom - Walk-In Shower, Carpet, Ceiling Fan(s), Combination Dining/Living, Combination Kitchen/Dining, Floor Plan - Open, Kitchen - Island, Recessed Lighting, Sprinkler System |
| Appliances | Dishwasher, Disposal, Oven/Range - Gas, Refrigerator, Stainless Steel Appliances |
Exterior
| Security Features | Sprinkler System - Indoor, Smoke Detector |
|---|---|
| Construction Materials | Vinyl Siding |
| Foundation Details | Slab |
Parking
| Garage Yes / No | Yes |
|---|
Taxes
| Tax Annual Amount | 6929 |
|---|
Area Information
| State | PA |
|---|---|
| County | MONTGOMERY PA |
| City | ROYERSFORD |
| Zip Code | 19468 |
| Area | Limerick Twp (10637) |
| Community Name | EVERLEIGH |
| School District | SPRING-FORD AREA |
| Listing VS Median (in EVERLEIGH) | |
Price: $569,900 low | high Med: $569,900 sqft: 2,730 low | high Med: 2,730 $ / sqft: $209 low | high Med: $209 On site: 28 low | high Med: 28 | |
Market Activity 19468
Request a showing
Request a showing
Contact
Learn More About This Property

| State | PA |
|---|---|
| County | MONTGOMERY PA |
| City | ROYERSFORD |
| Zip Code | 19468 |
| Area | Limerick Twp (10637) |
| Community Name | EVERLEIGH |
| School District | SPRING-FORD AREA |
| Listing VS Median (in EVERLEIGH) | |
Price: $569,900 low | high Med: $569,900 sqft: 2,730 low | high Med: 2,730 $ / sqft: $209 low | high Med: $209 On site: 28 low | high Med: 28 | |