
Description
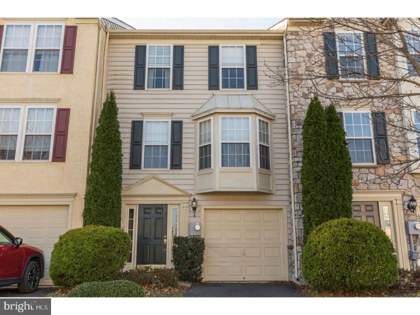
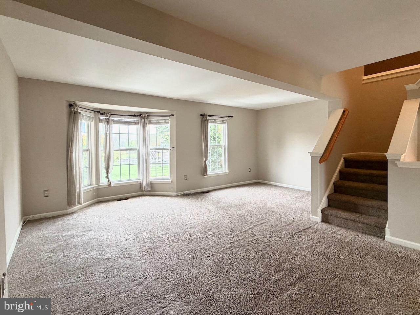
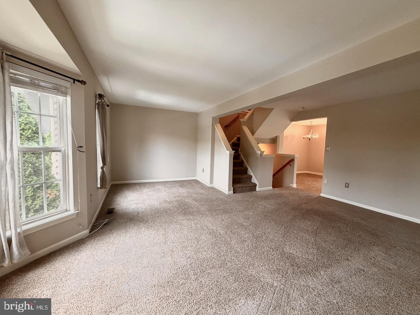
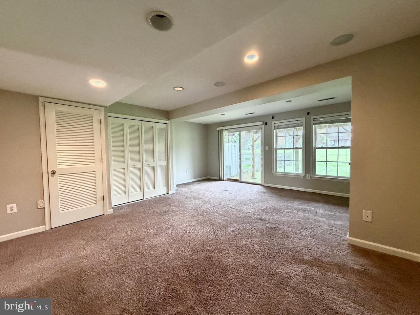
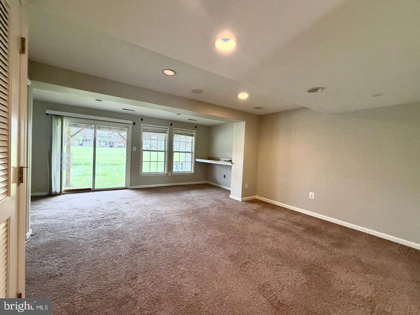
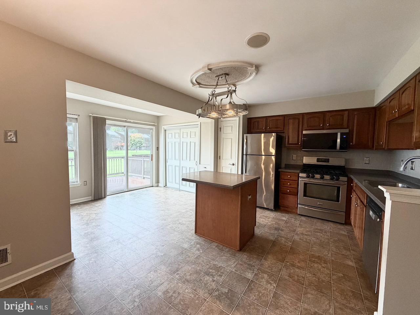
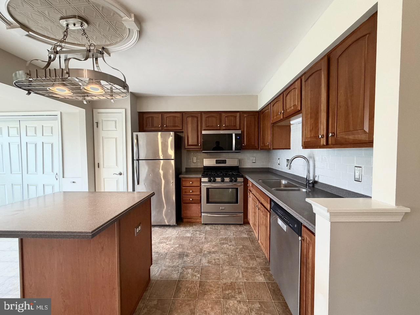
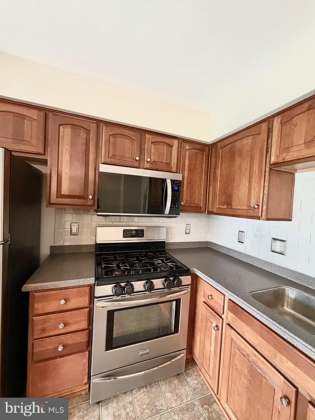
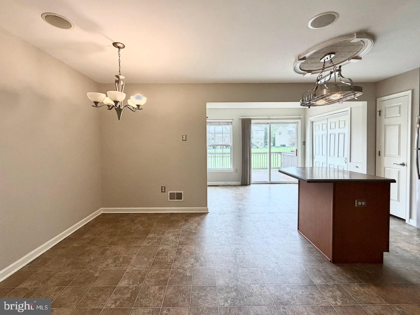
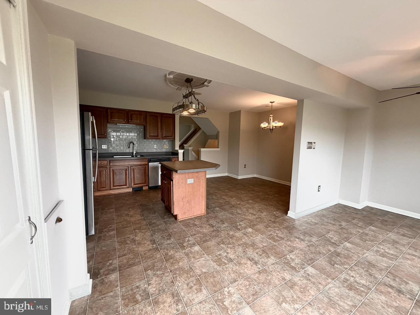
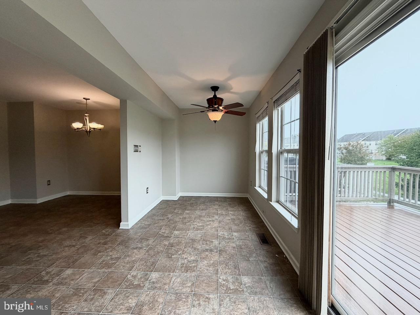
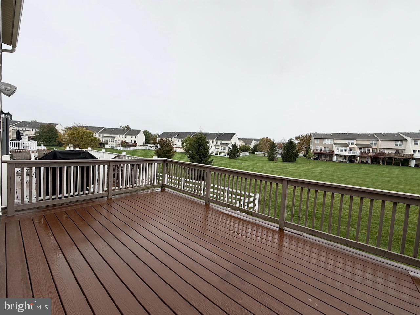
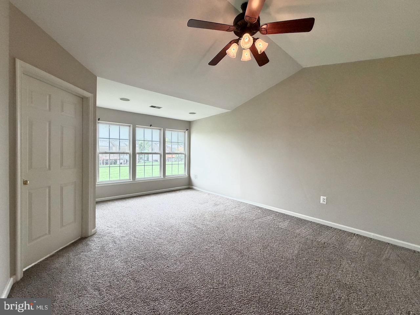
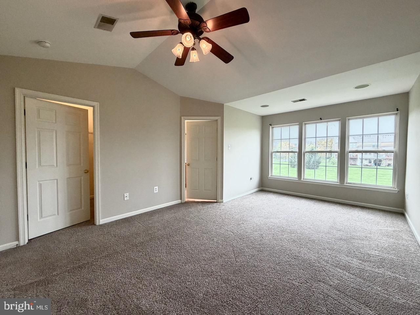
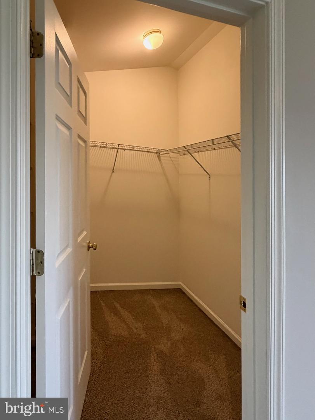
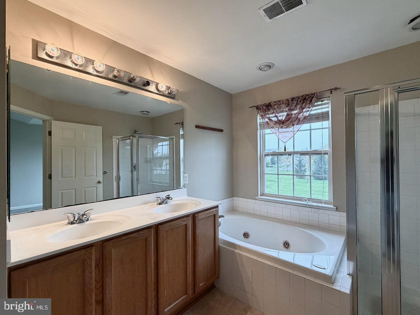
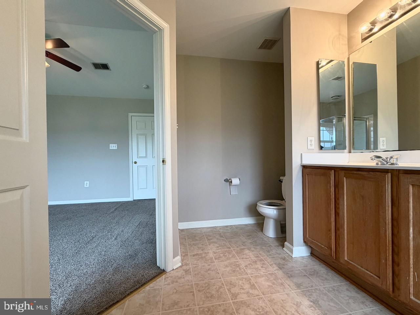
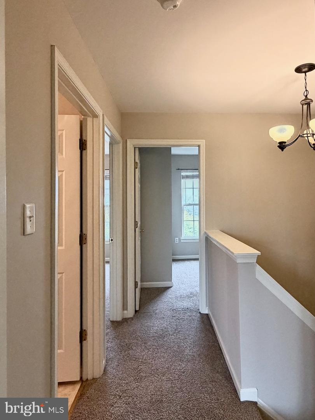
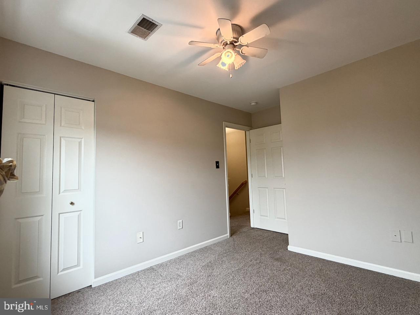
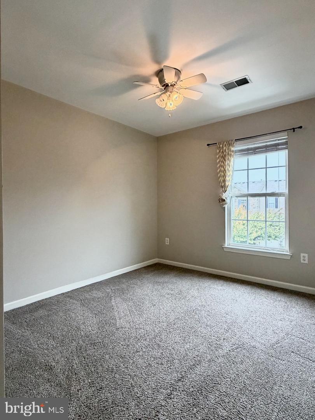
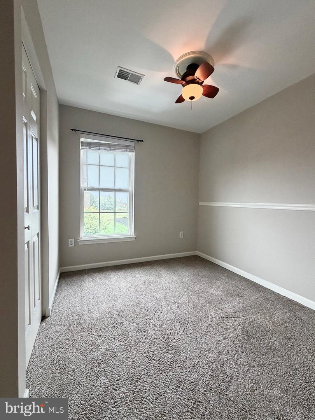
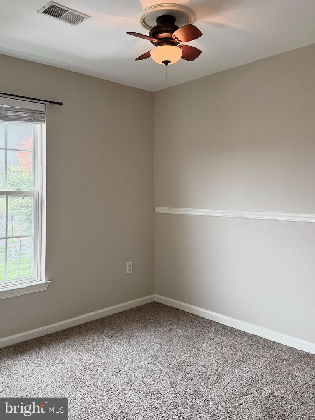
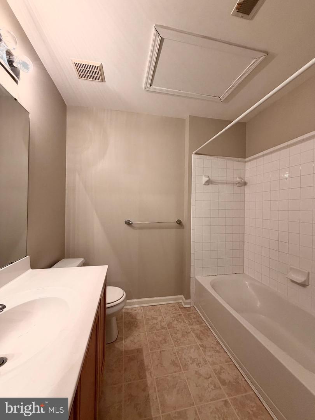
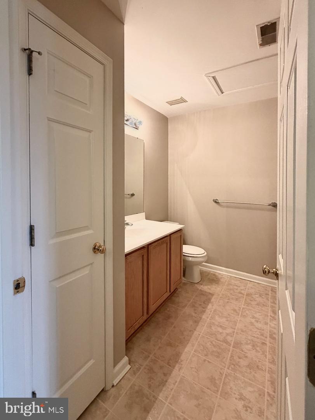
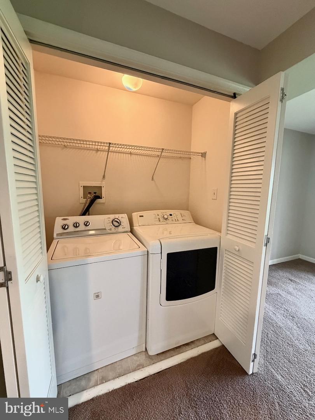
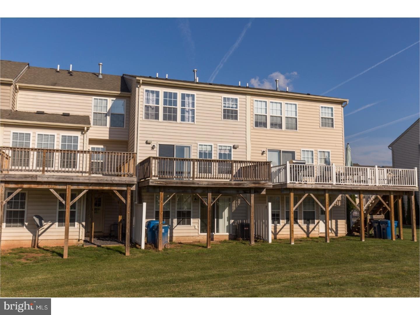
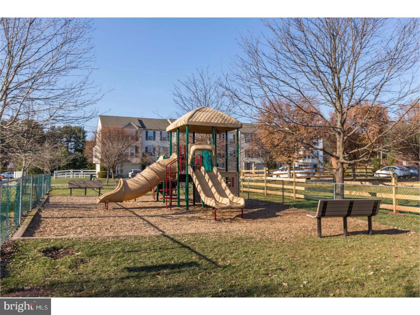
Welcome to this beautifully maintained, freshly painted townhome in the desirable Coventry Glen community, situated within the highly regarded Owen J. Roberts School District. Offering 3 bedrooms, 2.5 bathrooms, an attached one-car garage, and driveway parking, this move-in-ready home seamlessly combines comfort, style, and functional living.The entry level welcomes you with an oversized foyer flanked by a powder room and interior garage access, leading into an expansive, light-filled family room. This versatile space is ideal for a media lounge, home office, or playroom, complete with a dedicated laundry area and sliding walk-out access directly to the backyard and open community lawn. Upstairs, the main level features an airy, open-concept floor plan accented by new neutral paint, plush carpeting, and large windows that fill the living and dining areas with natural sunlight. The adjacent kitchen is equipped with hardwood floors, a center prep island with bar seating, an updated cooktop, built-in oven, microwave, tile backsplash, and a pantry. Casual dining is easy in the eat-in breakfast nook, while sliding glass doors lead to an expansive rear deck overlooking scenic green space and a nearby neighborhood playground, creating a peaceful setting for morning coffee or outdoor entertaining.The upper level is dedicated to rest and retreat, highlighted by a spacious primary suite featuring open-space views, a ceiling fan, a walk-in closet, and an en suite bath complete with a dual-sink vanity, soaking whirlpool tub, and a separate glass-enclosed shower. Two additional generously sized bedrooms share a full hall bathroom with a tub-and-shower combination. Year-round comfort is ensured with central air conditioning, gas heating, and gas hot water.The pet policy permits small dogs under 35 lbs on a case-by-case basis with a $50 monthly pet fee; no cats are allowed. Available for immediate move-in; Please contact us today to schedule your private tour before it is gone.
Details
| MLS # | PACT2138084 |
|---|---|
| Listing Type | For Lease |
| Style | Condominium |
| HOA Dues | $180 |
| Status | Active-bright |
| Year | 2005 |
| Days On Site | 13 |
| Listing Provided By | Tesla Realty Group, LLC | Rajesh Chheda |
Features
| Bed(s) | 3 |
|---|---|
| Bath(s) | 2 Total |
| SQ Feet | 1,532 |
| Basement | Y |
| Story(s) | 3 |
| Zoning | R3 |
| Acreage | 0.05 |
Interior
| Cooling | Central A/C |
|---|---|
| Heating Yes / No | Yes |
| Heating | Central, Forced Air |
| Interior Features | Primary Bath(s) |
| Furnished | No |
| Appliances | Range Hood, Refrigerator, Washer, Dryer, Dishwasher, Microwave, Disposal |
Exterior
| Exterior Features | Sidewalks, Street Lights |
|---|---|
| Construction Materials | Stucco |
| Foundation Details | Concrete Perimeter |
Parking
| Garage Yes / No | No |
|---|
Utilities
| Utilities | Other |
|---|
Area Information
| State | PA |
|---|---|
| County | CHESTER PA |
| City | POTTSTOWN |
| Zip Code | 19465 |
| Area | East Coventry Twp (10318) |
| Community Name | COVENTRY GLEN |
| School District | OWEN J ROBERTS |
| Elementary School | EAST COVENTRY |
| High School | OWEN J ROBERTS |
| Listing VS Median (in COVENTRY GLEN) | |
Price: $2,700 low | high Med: $168,948 sqft: 1,532 low | high Med: 1,854 $ / sqft: $2 low | high Med: $100 On site: 13 low | high Med: 68.5 | |
Market Activity 19465
Request a showing
Request a showing
Contact
Learn More About This Property

| State | PA |
|---|---|
| County | CHESTER PA |
| City | POTTSTOWN |
| Zip Code | 19465 |
| Area | East Coventry Twp (10318) |
| Community Name | COVENTRY GLEN |
| School District | OWEN J ROBERTS |
| Elementary School | EAST COVENTRY |
| High School | OWEN J ROBERTS |
| Listing VS Median (in COVENTRY GLEN) | |
Price: $2,700 low | high Med: $168,948 sqft: 1,532 low | high Med: 1,854 $ / sqft: $2 low | high Med: $100 On site: 13 low | high Med: 68.5 | |