
Description
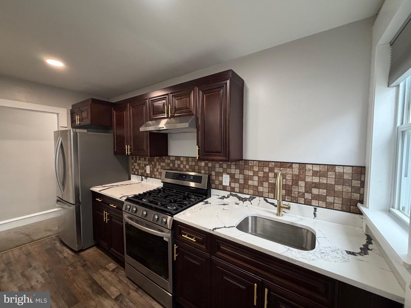
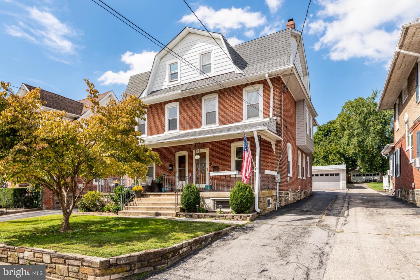
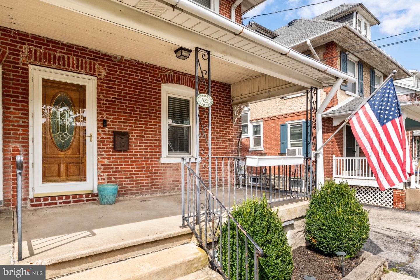
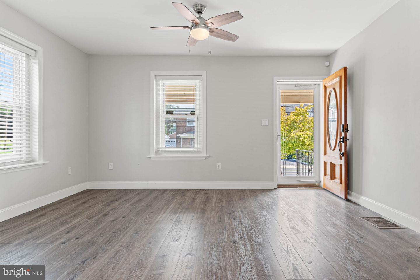
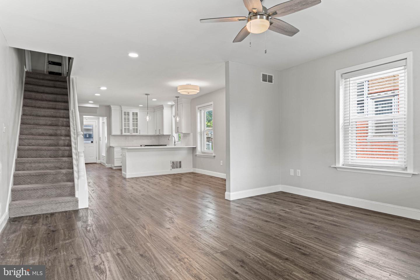
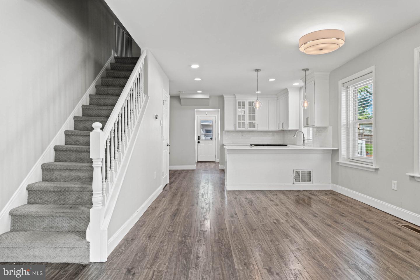
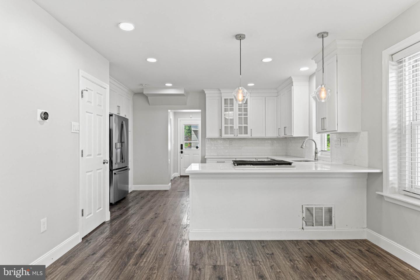
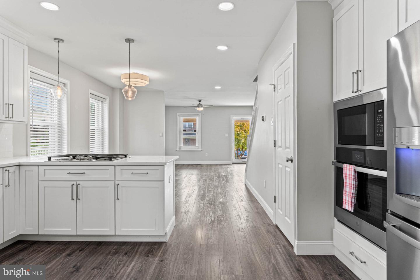
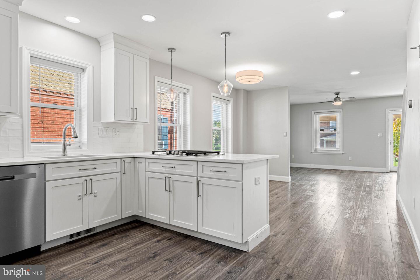
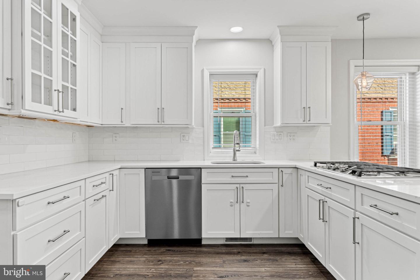
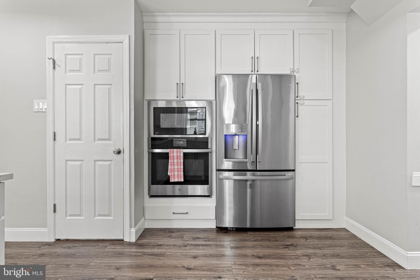
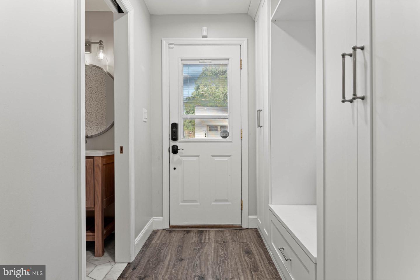
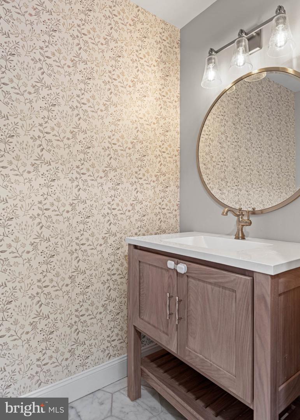
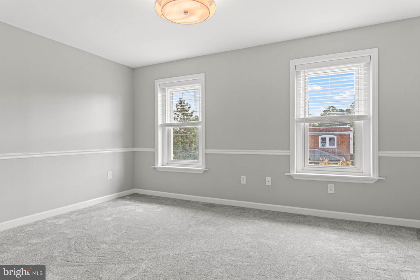
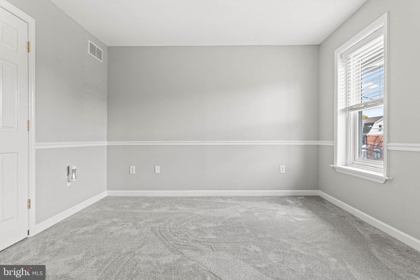
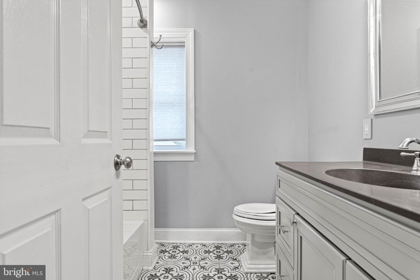
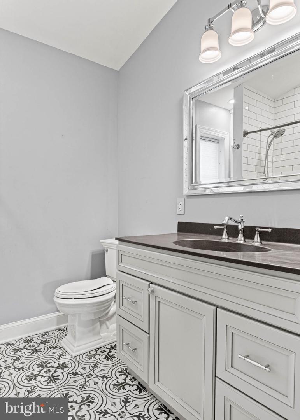
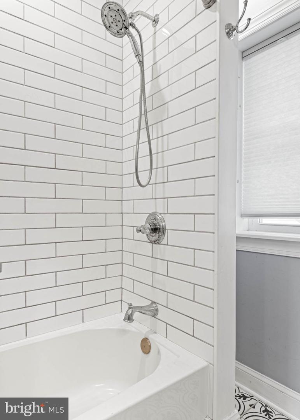
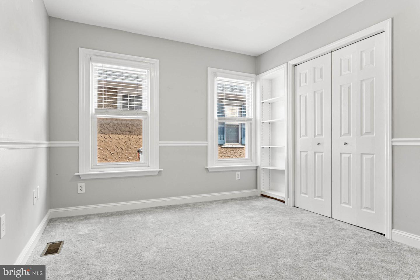
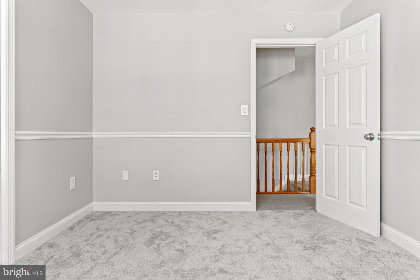
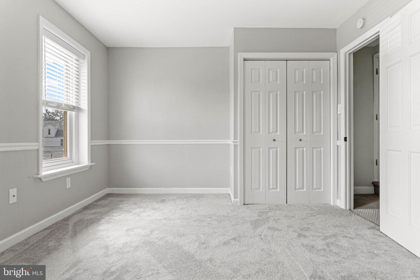
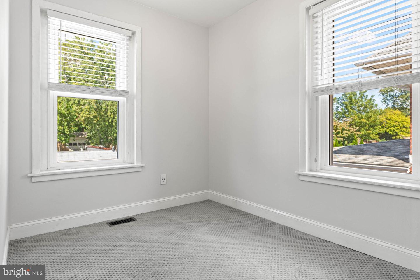
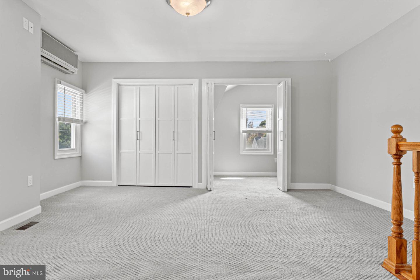
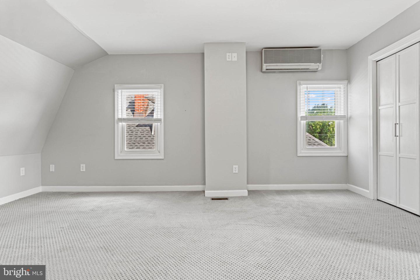
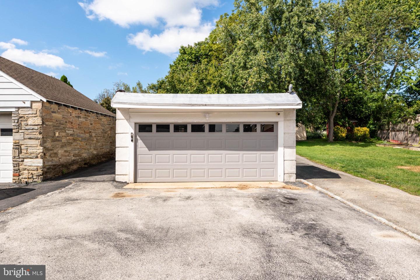
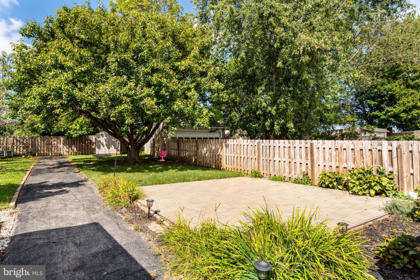
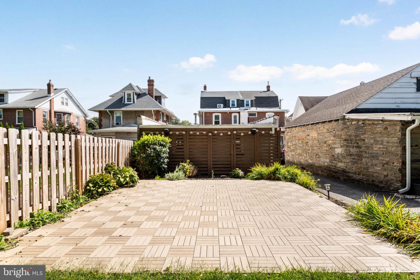
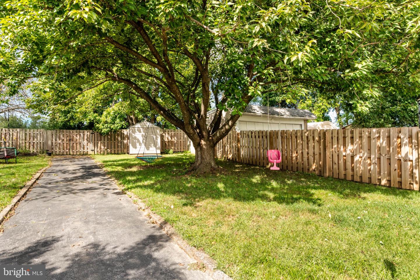
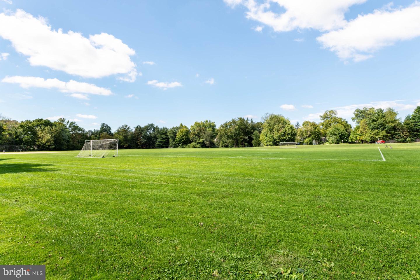
Welcome home to this spacious and thoughtfully updated property offering flexible living space, modern finishes, and a great backyard setting. A covered front porch welcomes you inside to an open-concept main level with luxury vinyl flooring throughout. The living room flows seamlessly into the dining area and large kitchen, featuring granite countertops, shaker-style cabinetry, a tile backsplash, and stainless steel appliances. Just off the kitchen, a convenient mudroom provides direct access from the driveway and includes a main-level powder room - perfect for everyday functionality. Upstairs, the second floor features three bedrooms with wall-to-wall carpeting and a shared full bathroom with a tub/shower combination. Continue up to the finished loft, offering additional flexible space complete with closets and a mini-split system - ideal for a home office, playroom, guest space, or bonus room. The basement provides even more usable space with laundry, an additional bathroom, updated utilities, and walkout access via Bilco doors. Outside, enjoy a shared driveway leading to a two-car garage. Beyond the garage is a fenced backyard complete with gated access to the adjacent park. With multiple levels of living space, generous storage, off-street parking, and convenient outdoor access, this home offers plenty of room to make it your own.
Details
| MLS # | PADE2125032 |
|---|---|
| Listing Type | For Lease |
| Style | Condominium |
| Status | Active-bright |
| Year | 1920 |
| Days On Site | 28 |
| Listing Provided By | Compass Pennsylvania, LLC | Melissa Anne Klock |
Features
| Bed(s) | 4 |
|---|---|
| Bath(s) | 2 Total |
| SQ Feet | 1,714 |
| Garage | 2 |
| Basement | Y |
| Story(s) | 2 |
| Zoning | RES |
| Acreage | 0.13 |
Interior
| Rooms Total | 9 |
|---|---|
| Cooling | Central A/C |
| Heating Yes / No | Yes |
| Heating | Hot Water |
| Interior Features | Bathroom - Tub Shower, Built-Ins, Combination Kitchen/Dining, Dining Area, Floor Plan - Open, Kitchen - Eat-In |
| Appliances | Dishwasher, Built-In Microwave, Dryer, Built-In Range, Icemaker, Oven - Wall, Oven/Range - Gas, Refrigerator, Stainless Steel Appliances |
Exterior
| Roof | Pitched, Shingle |
|---|---|
| Construction Materials | Brick |
| Foundation Details | Concrete Perimeter |
Parking
| Garage Yes / No | Yes |
|---|
Area Information
| State | PA |
|---|---|
| County | DELAWARE PA |
| City | BRYN MAWR |
| Zip Code | 19010 |
| Area | Haverford Twp (10422) |
| Community Name | NONE AVAILABLE |
| School District | HAVERFORD TOWNSHIP |
| High School | HAVERFORD SENIOR |
| Listing VS Median (in NONE AVAILABLE) | |
Price: $3,200 low | high Med: $337,900 sqft: 1,714 low | high Med: 960 $ / sqft: $2 low | high Med: $352 On site: 28 low | high Med: 12 | |
Market Activity 19010
Request a showing
Request a showing
Contact
Learn More About This Property

| State | PA |
|---|---|
| County | DELAWARE PA |
| City | BRYN MAWR |
| Zip Code | 19010 |
| Area | Haverford Twp (10422) |
| Community Name | NONE AVAILABLE |
| School District | HAVERFORD TOWNSHIP |
| High School | HAVERFORD SENIOR |
| Listing VS Median (in NONE AVAILABLE) | |
Price: $3,200 low | high Med: $337,900 sqft: 1,714 low | high Med: 960 $ / sqft: $2 low | high Med: $352 On site: 28 low | high Med: 12 | |